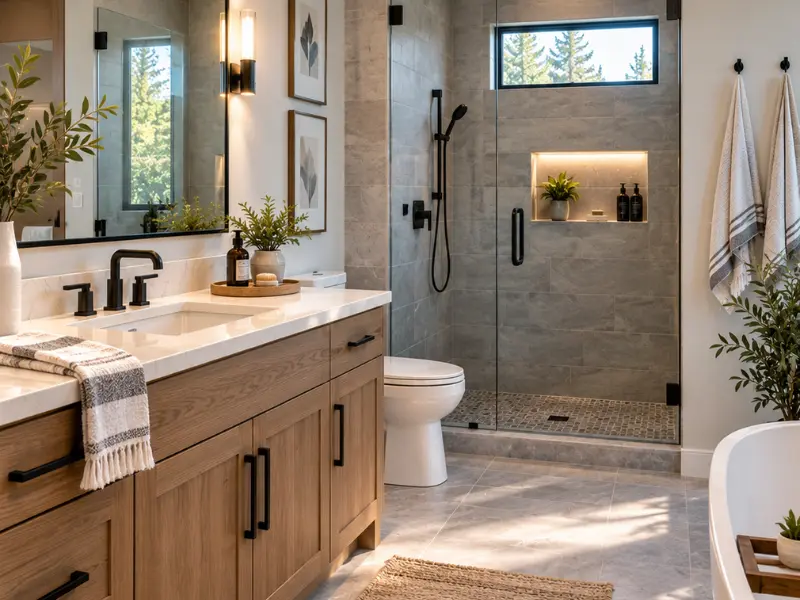
What Should a Bathroom Remodeler Get Right First?
The fan. Not the tile, not the vanity, not the fixtures anyone actually looks at. Bathroom ventilation is the part most often done wrong, and in a New Hampshire winter getting it wrong sends warm wet air straight into a cold attic, where it does damage nobody finds for years.
By Sean Ryan, Owner · Last updated September 21, 2026
Why Does the Exhaust Fan Matter Most?
Because it is cheap to get right, expensive to get wrong, and invisible either way.
A bathroom produces a large volume of warm, humid air in a short time. The fan's job is to get that air out of the building. The minimum is 50 CFM for a fan that runs intermittently on a switch, or 20 CFM for one running continuously, with larger bathrooms sized at roughly one CFM per square foot.
Three things go wrong, and all three are common.
The duct ends in the wrong place. Exhaust must discharge outdoors. Not into the attic, not into a wall cavity, not into the soffit. Soffit termination fails for a specific reason worth understanding: the soffit is an attic intake, so moist air blown into it is drawn straight back into the attic through the vent beside it.
The duct is not insulated. This is the New Hampshire problem. Warm wet air travelling through uninsulated duct in a cold attic condenses on the inside of the duct, and that water drips into the attic insulation. Insulated duct through unconditioned space is not an upgrade, it is the requirement.
The fan does not deliver what the box says. The rating on the carton is a bench test. What matters is airflow delivered at the register after duct length, bends and material take their toll. A fan rated at 80 CFM on a long flexible run can deliver a fraction of that. Rigid metal duct substantially outperforms flex, and where flex is used it should be short, supported, and sloped toward the termination.
Ask any bathroom remodeler Londonderry homeowners are considering where the duct terminates and whether it is insulated. The answer tells you a great deal.
What Does a Full Remodel Actually Involve?
More trades in a smaller space than any other room in the house.
A full bathroom remodel means plumbing, electrical, ventilation, waterproofing, tiling, carpentry and finishing, all inside a few square metres. That density is why sequencing matters more here than in a kitchen, and why a bathroom takes longer than its size suggests.
The stages that actually determine quality are the ones you never see again: the rough plumbing, the electrical including GFCI protection, the ventilation above, and the waterproofing behind the tile. Tile is a finish, not a waterproof layer. What sits behind it in a wet area is what keeps water out of the framing, and it is the single most common place where a cheap remodel reveals itself three years later.
Permits are separate applications rather than one, and our Londonderry kitchen guide sets out the Town's process, including that submissions are not accepted by email. For a bathroom the plumbing permit is a certainty rather than a maybe.
If your property is on septic rather than Town sewer, adding a bathroom raises a separate question entirely, covered in our Atkinson bathroom guide: New Hampshire sizes septic systems by bedroom count rather than bathroom count, and a load increase can trigger state review.
Why Does Custom Joinery Pay Off in a Bathroom?
Do you build custom vanities, linen cabinets and built-ins? Yes, and a bathroom is where custom joinery earns its cost faster than anywhere else in the house.
Bathrooms are named explicitly in what we build, alongside kitchens, basements and built-ins, and the cabinetry page covers the range. In a bathroom the argument is about space rather than appearance.
Stock vanities come in fixed widths. Older New Hampshire bathrooms are rarely a convenient size, so a stock unit either leaves a dead gap or does not fit at all, and the difference between a 30-inch and a 36-inch cabinet in a small room is the difference between usable storage and none.
Built-ins use the space that already exists. Recessed cabinetry between studs, a linen cupboard built into an alcove, storage over a toilet, or a knee wall turned into drawers. None of that is available off a shelf.
Material choice matters more here. A bathroom cycles between humid and dry several times a day, and cabinetry has to be built and finished for that rather than treated like a bedroom piece.
For the custom vanity and built-in storage that Londonderry homes need, the practical gain is recovering space you already own. Anyone asking which bathroom remodeler near me builds custom vanities should also ask about lead time, since joinery usually sets the schedule.
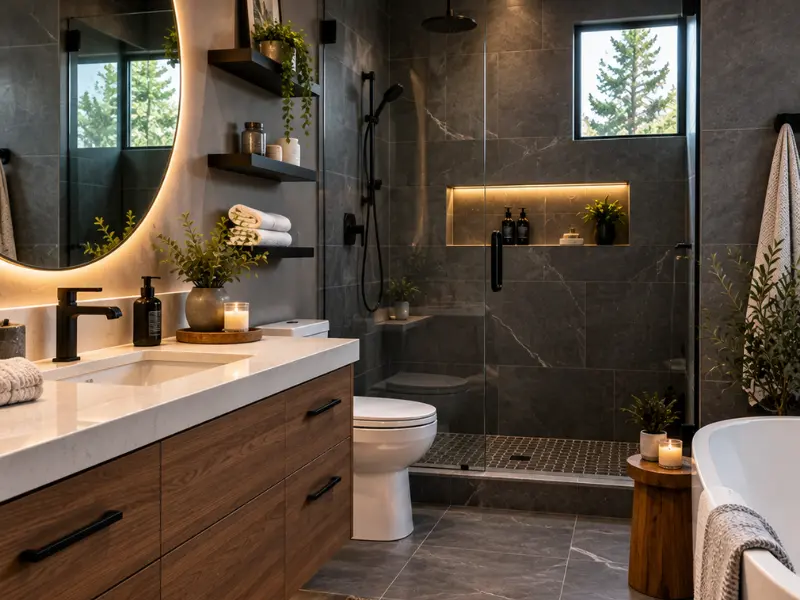
What Changes in a Small Bathroom?
Everything gets harder, and the cost does not scale down the way people expect.
The cost of a small bathroom remodel surprises people, because the work does not shrink with the room. You still need the same trades, the same permits, the same waterproofing and the same ventilation. What changes is that everything is harder to reach, and labour goes up rather than down in a confined space.
Three decisions carry most of the weight in a small room. Whether anything moves, since relocating a toilet or shower is plumbing work regardless of room size. Door swing, where a pocket or outward-opening door can recover genuinely useful floor area. And storage, which is where built-ins make the biggest difference because there is no room for furniture.
The one thing worth spending on in a small bathroom is the layout decision, made properly at the start. Everything after that is execution.
What's the Typical Price Range for a Bathroom Remodel?
A bathroom remodel cost depends first on whether the layout changes.
A refresh keeps everything where it is: new vanity, fixtures, tile, paint, lighting. A full remodel in place strips back to studs but keeps the toilet, bath and shower broadly where they were. A reconfiguration moves fixtures, which means new supply and waste runs and is a different order of work.
Beyond that: fixture and tile selection, whether ventilation and electrical need upgrading, whether the subfloor has suffered from a previous leak, and whether cabinetry is stock or built to the room.
The item most often missing from a cheap quote is what happens behind the tile. Ask what waterproofing system is being used in the wet area and get it named.
Free consultations with up-front pricing. Our bathroom remodeling page covers the service, with related work on general contracting, kitchen remodeling and home additions.
How Do You Choose Between Quotes?
Four questions, and they sort the field faster than comparing numbers.
Where does the exhaust duct terminate, and is it insulated? A vague answer here predicts vague answers everywhere.
What waterproofing goes behind the tile in the wet area? Get the system named.
Who pulls the permits and in what order?
Is the vanity stock, semi-custom or built to the room, and what is the lead time?
How do I choose a bathroom remodeler near me, in one line: pick the one who talks about what goes behind the walls before they show you tile samples.
We serve Londonderry, Atkinson, Derry, Windham, Salem and Hampstead across Rockingham County. See our location page, completed projects in the gallery and more on our about page.
Whether you're comparing the best bathroom remodeler near Londonderry or asking who remodels bathrooms in Londonderry, look for the same thing: a good bathroom remodel contractor Londonderry residents recommend will bring up ventilation before you do.
A good bathroom remodel contractor Londonderry residents recommend will bring up ventilation before you do.
Frequently Asked Questions
1. How much does a bathroom remodel cost in Londonderry?
Whether the layout changes decides it before anything else. A refresh keeping every fixture in place sits at one end, a full remodel stripping back to studs with fixtures broadly where they were sits in the middle, and a reconfiguration moving the toilet, bath or shower costs substantially more because it means new supply and waste runs. After that: fixture and tile selection, whether ventilation and electrical need bringing up to current requirements, and whether the subfloor has suffered from a previous leak, which is common and rarely visible until demolition.
2. Do you offer free bathroom remodel consultations?
Yes, with up-front pricing, and for a bathroom it needs to happen in the house. Four things can only be assessed on site: where the existing exhaust duct runs and terminates, since attic or soffit termination is common in older homes and needs correcting; whether the subfloor around the toilet and bath shows signs of a historic leak; what is inside the walls if fixtures are moving; and the real dimensions of the room, which matter enormously when deciding between stock and built-to-fit cabinetry.
3. Do you build custom vanities, linen cabinets, and built-ins?
Yes, and bathrooms are explicitly part of what we build rather than an afterthought to kitchen work, so the joinery is made as part of the remodel rather than ordered in separately. Bathrooms are where it pays off fastest, because stock vanities come in fixed widths while older New Hampshire bathrooms rarely match them, leaving dead gaps or forcing a smaller cabinet than the room allows. Built-ins also use space you already own, such as recessed storage between studs, an alcove linen cupboard, or drawers built into a knee wall.
4. Are you insured and bonded for bathroom remodeling work?
Ask any contractor for a certificate of insurance issued directly by their carrier rather than forwarded by the contractor, and check it is current and the named insured matches the business on your quote. Worth knowing how New Hampshire structures trades: the state licenses plumbers, electricians and gas fitters individually, so the plumbing and electrical portions of your bathroom should be carried out by separately licensed trades, and their permits are pulled separately from the building permit.
5. Do you offer financing for a bathroom remodel?
Ask at the consultation rather than after the quote, since it affects how the project is staged. Whatever arrangement you are offered, three questions settle most of it: what the rate becomes once any promotional period ends, whether the agreement places a lien on your property, and whether the cash price differs from the financed price, because a quote that rises when you offer to pay outright has a commission built into it. Confirm the payment schedule in writing before work starts.
Contact Sean Ryan & Son Carpentry
Sean Ryan & Son Carpentry 1 Pheasant Lane Atkinson, NH 03811 Call: 603-362-8230 · Text: 603-300-6214 Serving Londonderry, Atkinson, Derry, Windham, Salem and Hampstead across Rockingham County since 1995. Free estimates and up-front pricing.
Planning a bathroom? Get a free consultation or call 603-362-8230, and ask us where your current fan actually vents to.
