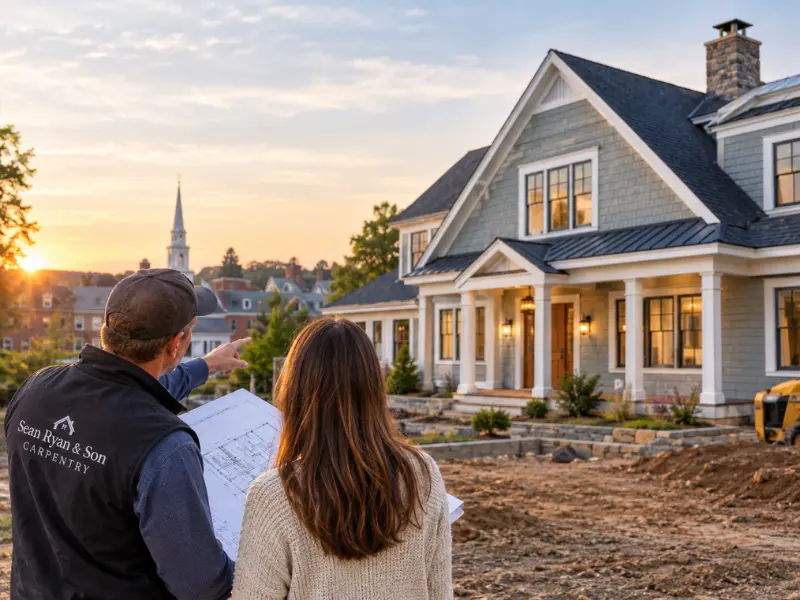
Which Custom Home Builder Designs and Builds in Exeter?
Sean Ryan & Son Carpentry is a custom home builder in Exeter, NH that designs and builds under one roof, and we've done it since 1995. As a family-owned custom home builder Exeter homeowners can meet in person, we also tell you up front whether your lot sits inside one of Exeter's three historic districts (Front Street, Downtown, or High Street). That single fact changes the paperwork for new home construction Exeter projects more than almost anything else. Exeter has standard building permits everywhere, plus a separate Historic District Commission (HDC) process for new buildings inside those districts.
By Sean Ryan, Founder and Owner · Last updated September 30, 2026
What Is the Process for Building a Custom Home in Exeter?
The process for building a custom home follows the same basic sequence everywhere. What changes in Exeter is how many steps get added, depending on where the lot sits.
Land and site evaluation. This covers soil conditions, setbacks, septic or sewer access, and whether the parcel falls inside a historic district or a wetland buffer.
Design. Your builder should be involved early enough to flag anything the site will constrain before you fall in love with a floor plan that won't fit.
Permitting. This is where Exeter's process branches.
Foundation, framing, and rough-in. These follow the standard sequence once permits are in hand.
Finishes. Custom cabinetry and millwork come last.
Permitting usually takes longer than people expect, mainly because it depends on a board schedule rather than your crew's availability. A lot outside the historic districts follows a fairly conventional path. A lot inside one adds a review layer that most first-time custom home clients don't know to ask about until it's already slowing their timeline.
Many people assume the historic rules only apply to old buildings, but new construction gets reviewed too, and differently than a renovation.
Exeter's Historic District Commission treats "New Construction" (a new building or structure) as its own category, separate from "Exterior Alteration," per the Commission's own [new construction application – add link]. If you want to design and build custom homes in Exeter inside the Front Street, Downtown, or High Street districts, you need a dedicated HDC New Construction application before a building permit is issued.
HDC New Construction Requirement | What It Covers |
Site Plan | Building footprint, key dimensions, and materials, scaled to the lot |
Proposed Floor Plans | Window and door locations, general interior layout, floor elevation changes |
Proposed Exterior Elevations | Window and door style, trim proportions, exterior lighting, overall building height |
The exterior elevations are where many custom designs need real adjustment. A window style or trim proportion that works on a standard suburban build can be sent back for revision if it doesn't read as compatible with the surrounding historic streetscape.
Many buildable lots in Exeter sit outside these three districts, so this doesn't apply to every custom build. If yours is inside one, budget time for this review before you commit to a specific window package. Our Exeter construction company guide covers the HDC alteration process for existing structures; the track above is for a brand-new building.
How Long Does It Take to Build a Custom Home in Exeter?
The timeline for a custom home in Exeter depends on the lot, the size of the home, the complexity of the design, and the finish level. A cleared, level parcel with utilities at the street moves faster than a wooded lot that needs significant site work. Instead of quoting a number before we've seen your property, we give a realistic schedule after a site visit and a design conversation.
The stages above don't take equal time. Here is where the schedule tends to stretch or hold steady:
Site evaluation and design: faster when your builder is involved from the start, because site constraints are built into the plans instead of discovered later.
Permitting: the least predictable stage, since it depends on a board schedule. A lot inside the Front Street, Downtown, or High Street historic districts also needs an HDC New Construction review before a building permit is issued, so plan for additional time.
Foundation, framing, and rough-in: weather and material availability are the main variables.
Finishes: because we build cabinetry, trim, and millwork in-house, these pieces are made to fit your home's actual dimensions instead of waiting on a supplier's delivery date.
The best way to protect your schedule is to settle your design decisions, including window and trim choices, before permitting begins. Changes made after approval can mean going back through review, especially inside a historic district.
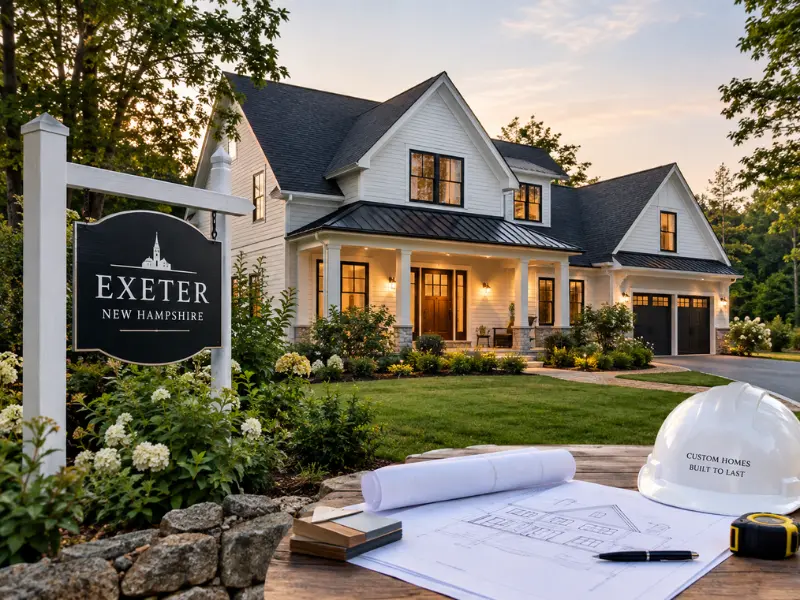
How Do I Choose a Custom Home Builder?
Start by asking who actually does the work on the parts that are hardest to fix later, not just who's on the sales call. Many builders subcontract almost everything and manage the schedule from a distance. That isn't necessarily wrong, but it changes who is responsible for quality on any given day. So when you ask how to choose a custom home builder, the real questions are:
Which trades are done in-house, and which are subcontracted?
Is the person quoting your project the same person who will check the framing before drywall goes up?
Can I see finished homes in person, including one similar in scope to mine, and talk to the past client?
Price shouldn't be your first filter, even though it's the first question most people ask. A builder quoting well below everyone else on an identical scope is cutting something: material grade, subcontractor quality, or supervision time. A better approach is to have each builder walk through the same scope so you can compare what's actually included, not just the bottom line.
What Is Design-Build for a Custom Home?
Design-build means one company manages both the design and the construction of your home. If you're asking who builds custom homes in Exeter, and which custom home builder near you handles both design and build, this is the setup to look for. The alternative is stitching together an architect, a general contractor, and a finish carpenter yourself. A good builder will walk you through both options honestly, since design-build isn't the right fit for every client. Ask about the design consultation before you ask about price, because that conversation shows you how a builder thinks, how well they listen, and whether they'll flag problems with your lot before drawings begin.
Sean Ryan & Son Carpentry has built custom homes and additions since 1995, working in Exeter, Atkinson, Derry, Epping, Seabrook, Hampton, Portsmouth, Londonderry, and Raymond across Rockingham County. All of our custom cabinetry and millwork, including any period trim matching a historic-district home might need, is built in-house rather than ordered from a supplier; our cabinet maker guide covers that side of the process in full. Anyone comparing the best custom home builder near Exeter should ask to see both a design-consultation process and finished, in-person work before signing anything.
See our new home construction page, our general contracting page, and the gallery for completed builds. Consultations are free.
Frequently Asked Questions
1. How much does building a custom home cost in Exeter?
Cost depends on lot condition, square footage, finish level, and whether the site sits inside a historic district that needs extra design review. A wooded lot needing significant site work costs differently than a cleared, level parcel with utilities at the street. We quote from a site visit and a design conversation rather than a per-square-foot figure from a national average.
2. Do you offer an initial design consultation?
Yes, and it happens before detailed pricing. We walk through your must-haves, your lot's constraints, and whether the property falls inside one of Exeter's historic districts, since that affects both the design and the approval timeline. It's where we catch mismatches between vision and site before drawings are underway.
3. What does your custom home process look like from land to finish?
It follows the sequence laid out in the process section above, from site evaluation and design through permitting, construction, and finishes. The step that changes most in Exeter is permitting: if your lot is inside a historic district, we add a separate HDC New Construction application, and we'll tell you up front whether yours needs one.
4. Can we visit homes you have completed?
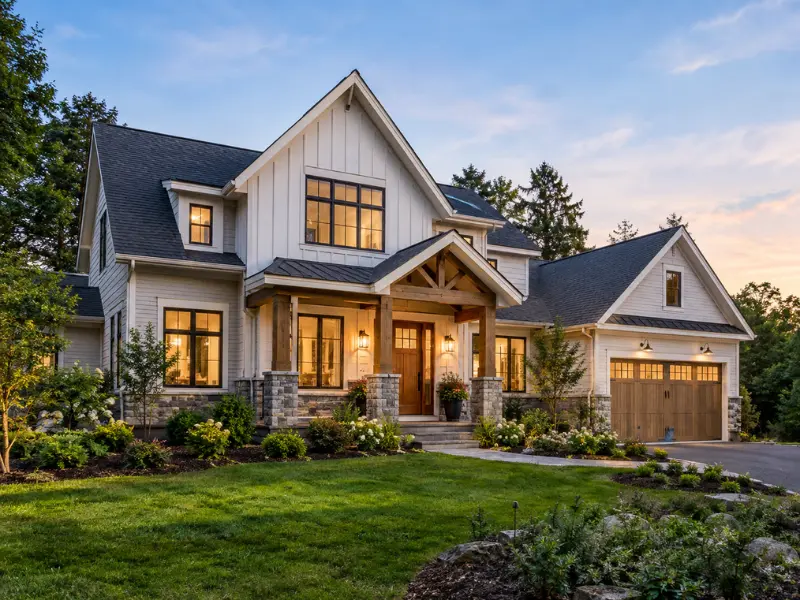
Yes. We'd rather show you a finished home similar in scope to yours than describe it. Seeing trim work, cabinetry, and finish quality in person tells you more in twenty minutes than a photo portfolio, and we're happy to connect you with past clients directly.
5. Do you build the cabinetry and millwork in-house?
Yes, every piece, including custom profile matching for homes designed to complement a historic streetscape. Building in-house lets us size cabinetry to a nonstandard layout or match a trim profile precisely, rather than settling for the closest catalog option.
Contact Sean Ryan & Son Carpentry
Sean Ryan & Son Carpentry 1 Pheasant Lane, Atkinson, NH 03811 Call: 603-362-8230 · Text: 603-300-6214 Family-owned since 1995, serving Exeter, Atkinson, Derry, Epping, Seabrook, Hampton, Portsmouth, Londonderry, and Raymond across Rockingham County.
Planning a custom home in Exeter? Request a free design consultation or call 603-362-8230, and we'll tell you upfront whether your lot needs historic district review.
