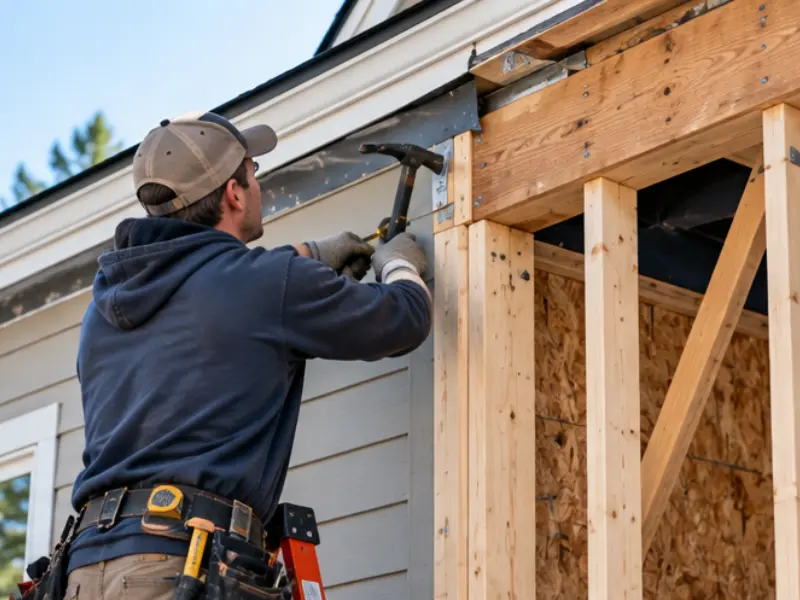
Who Does Framing Carpentry Services in Derry?
Framing carpentry services in Derry are done by a carpenter who builds the skeleton of your house, ties it into what's already there and gets it past the town inspector. Sean Ryan & Son Carpentry frames additions, garages and renovations around Derry, with a free estimate and up-front pricing before we cut a single stud.
By Sean Ryan, Owner · Last updated October 15, 2026
Who does framing carpentry in Derry?
In Atkinson, working with a few other local carpenters and general contractors, we do this. Now, for framing carpentry in Derry, who do you use and how do you choose? The work you need done will dictate your options, so begin there. A framing carpenter for a new garage is a different search than one who can open a wall in a 1950s ranch, and both jobs are on ourframing and custom carpentry page.
While searching for a framing carpenter that Derry homeowners can call back, ask him to talk about permits and structure before discussing color and trim, our structural framing covers new homes, additions, garages and renovations, and it's built to code. That's the foundation under everything else, so it's the part we won't rush.
Before we can start talking about numbers, it helps to have a few things in place. A basic sketch of your idea will do (even something done on the back of a napkin), or even pictures of the space, and an idea of the things that will go into the room, or rooms, to be designed. A bedroom will make very different demands on a floor plan than will a kitchen and a garage, for example.
What does a framing carpenter do?
A framing carpenter builds the framework that makes up the skeletal structure of a building. They install the floor, walls, and roof to ensure all weight is properly transferred to the foundation. This type of carpentry is hidden by the drywall so everything must be done correctly the first time. Below are some of the parts that make up a building's frame:
Part | What gets built | Why it matters |
Floor framing | Joists, beams and subfloor | Carries people, furniture and walls above |
Wall framing | Studs, plates and headers | Holds the roof and frames every door and window |
Roof framing | Rafters or trusses and sheathing | Sheds weather and ties the walls together |
Openings | Headers over doors, windows and cut walls | Moves loads around the gap |
Floor, wall and roof framing Derry projects always follow that order. A good crew checks level and square at every step, since mistakes compound upward. A floor that is a half inch out becomes a wall that leans and then a roofline that won't connect.
Framing also includes the resolution of on site challenges. Pipes, ducts and old wiring take places around where a beam may be installed, so a carpenter has to take time avoiding them. This is an area where experience is crucial, since a cut that looks fine on paper can compromise a joist.
Framing is different from finish carpentry, but we do both. Framing is the structure, the bones, while finish is everything you see in a nice home, trim, casings, built-ins. We do both, and the rough work comes first.
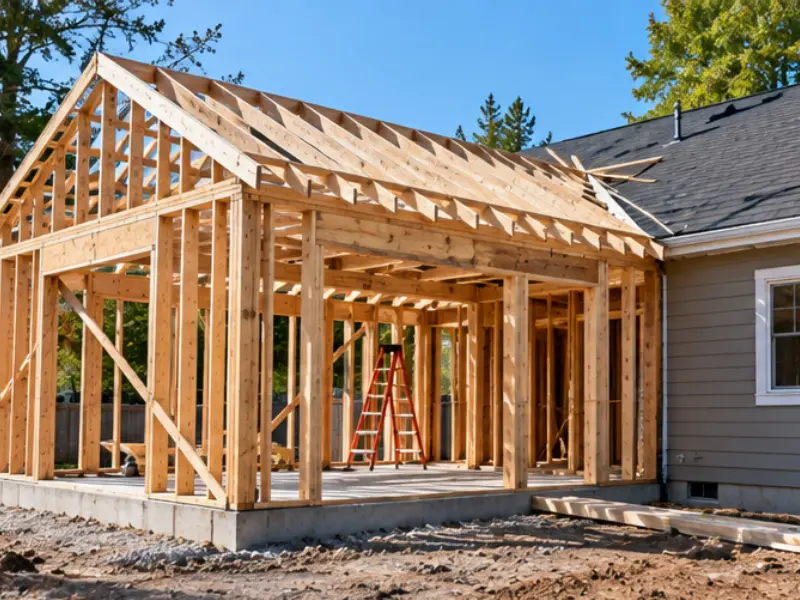
How is an addition framed and tied into an existing house?
The new structure goes up on its own foundation, then gets connected to the old house at the floor, wall and roof lines. It sounds simple, and it's the hardest part of any addition. Here's the usual sequence:
Foundation and floor first. The new floor is framed to match the old one's height, so there's no step at the doorway.
Wall tie-in. Siding and sheathing come off at the connection, and the new wall is fastened to the old frame.
Opening the wall. Where the addition joins a room, a header goes in over the new opening before the old wall comes out.
Roof connection. New rafters or trusses tie into the existing roof, and flashing keeps the joint watertight.
Weather-tight shell. Sheathing and wrap go on before the interior work starts.
Water is the enemy at the tie-in, so the old wall stays open for as short a time as possible. Once the shell is closed and wrapped, the interior work can start without worrying about rain. Structural framing for additions Derry homeowners plan has one more step, though. The town wants to see it. According to Derry's permit office, modifying or replacing framing requires a building permit, and no work can begin without an approved one.
Which carpenter near me frames additions and extensions?
One who plans the tie-in before the first board is cut. Which carpenter near me frames additions and extensions? We do. Ourhome additions page describes additions that blend with your existing structure. Ask any carpenter these questions:
How will the new floor line up with the old one?
Where does the roof tie in, and how do you keep the joint from leaking?
Who pulls the permit, and who schedules the inspections?
Who sizes the headers and beams, and where do those numbers come from?
What's included in the price, and what would cause a change order?
So don't accept vague answers. "We'll figure it out when we open the wall" is how additions go over budget. It's also fair to ask to see a finished addition, since photos of past work tell you more than a promise does.
Who handles structural framing work in Derry?
Licensed trades and an inspector, with a carpenter in the middle, because several people have to sign off on the work. Who does structural framing work in Derry? We do the framing, and then the Town of Derry inspects the work. Derry's list of projects that require a building permit include additions, garages, interior alterations and decks. Electrical and plumbing work each require a New Hampshire licensed master tradesperson to pull their own permit.
Plan on a few steps. A residential addition that adds sleeping rooms also needs a separate plan review through the Derry Fire Prevention Bureau, according to the Code Enforcement office. Inspections need at least 24 hours' notice. We handle that scheduling, so framing doesn't stall while everyone waits. Derry says the time a permit takes depends on things like how complete your application is and how busy the season is. So complete paperwork up front is the fastest route, and we help put it together.
Where does Sean Ryan & Son Carpentry frame in and around Derry?
We work out of Atkinson and frame in Derry, Londonderry, Auburn, Raymond, Epping and the rest of Rockingham County. Our general contractor page explains how we manage a whole project when framing is only one part. Smaller jobs count too. A framed garage bay, a dormer or a widened doorway all follow the same rules, so we treat them with the same care. Tell us the address, what you want to build and any drawings you have. Then, when you're ready, request a free estimate or call 603-362-8230.
Frequently Asked Questions
1. What is the difference between framing and finish carpentry?
Framing consists of the floors, walls, roof and the headers over openings. The finish carpentry is what you see when the wall is finished including the trim, casings, built-ins and stairs. We do both from the rough framing to the fine woodworking. So one crew can take the rough work to a finished look. The framing has to happen first and it has to be right.
2. Do you do the framing yourselves or bring in a separate crew?
Framing is carpenters' work, and carpentry is what we do. Electrical and plumbing are different, though. New Hampshire requires licensed masters to pull those permits, so licensed electricians and plumbers handle their trades while we coordinate the schedule. You'll know who's coming and when, because we plan it before work starts, so nothing surprises you.
3. How is new framing tied into an existing older house?
Carefully, because older homes tend to rarely be square or plumb. First we open up the connection and see what the situation is. Then we fit the new frame to the old frame with a combination of shims and sistered lumber to walls or floors that have settled. The floors are matched up so that there is no step and flashing is installed at the junction to the roof. If we find surprises then we'll tell you before we build on top of it.
4. Can you open up load-bearing walls and carry the structure properly?
Yes, but the order is important. Temporary supports must be installed first, then a properly sized beam or header can be installed to carry the loads, and finally, the wall can be removed. In Derry, when a project requires changes in structural framing, a building permit is required, and we always plan ahead and have the proper support ready before making any structural changes or cutting out walls. If a project requires engineered sizing, we tell the customer up front.
5. Do you work from an engineer's or architect's drawings?
Yes, we can build from them, and we'll follow them closely. If you don't have drawings, we can still work from a plan and a plot plan, which Derry wants with a permit application. When a job needs an engineer's stamp, like a big opening or a long span, we'll tell you early so it doesn't delay your permit.
Contact or Call Us
Sean Ryan & Son Carpentry 1 Pheasant Lane Atkinson, NH 03811 Call: 603-362-8230 Text: 603-300-6214 Family-owned since 1995. Serving Atkinson, Derry, Londonderry, Auburn, Raymond, Epping and Rockingham County. Free estimates and up-front pricing.
