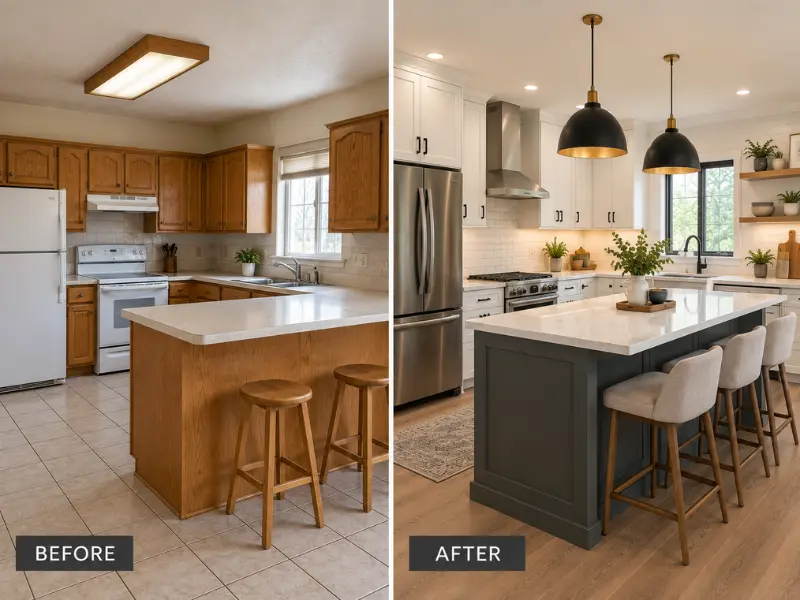
What Should a Kitchen Remodeler Check First?
Your electrical panel, before anyone talks about cabinets. A kitchen asks more of a house's electrical service than any other room, and in Southern New Hampshire's older housing stock that is where budgets quietly break.
By Sean Ryan, Owner · Last updated September 16, 2026
Why Does the Electrical Panel Decide the Budget?
Because a modern kitchen is an electrical project with cabinets attached.
Think about what a current kitchen actually runs. Small-appliance circuits serving the countertop outlets. A dedicated circuit for the dishwasher. Another for the disposal. Another for a built-in microwave. A range hood. Often a wall oven and a cooktop separately. Lighting on its own. Every one of those is a circuit, and most of them need to be dedicated.
Now look at Londonderry's own definition of residential electrical work requiring a permit. The Town's list names outlets, switches, and hardwired devices including hoods and microwaves, plus any other built-in appliance. Read that as a checklist and it describes most of a kitchen.
The problem in an older home is capacity. A house wired in the 1960s or 1970s was never expected to carry that load, and a panel that has already absorbed a heat pump, a hot tub or a finished basement may have nothing left. So the honest sequence is: count the circuits the new kitchen needs, look at the panel, and find out whether a service upgrade is part of the project before anyone prices cabinets.
That is the single most common reason a kitchen quote moves after work starts, and it is entirely avoidable by checking first.
Which Permits Does Londonderry Require?
Three separate ones on most kitchen projects, and they are not a single application.
The building permit covers the remodel itself. Londonderry's residential permits explicitly cover remodels and renovations alongside additions.
The electrical permit is separate, with a published residential fee for work other than new construction, and it is required for the devices listed above.
The plumbing permit is separate again, covering the sink, dishwasher supply and drain, and any relocation.
Two practical details. The Building Department sits at 268B Mammoth Road and is reachable on 603-432-1100 extension 115, open Monday to Friday, 8:30am to 5pm. And the Town states that permit submissions are not accepted by email, so applications go through the online portal, by post, in person, or into the drop boxes at Town Hall.
If you are comparing a kitchen remodel contractor Rockingham County NH homeowners have used, ask who pulls each of the three and when. A contractor who treats permitting as one line item has not thought about the sequence, and the inspections come in an order that affects your schedule.
What Changes If a Wall Comes Out?
Everything about the timeline, and possibly the structure.
Opening a kitchen into a dining or living room is the most requested change we see, and the question is always whether the wall is load-bearing. If it is, removing it means a properly sized beam, a load path down to the foundation, and engineering to support the permit application.
That is not a reason to avoid it. It is a reason to establish it early, because the answer changes the drawing, the permit, the schedule and the cost all at once. A wall that turns out to be non-structural is a straightforward day's work. One that is carrying the floor above is a different project.
Worth checking at the same time: what is inside the wall. Plumbing stacks, HVAC runs and electrical all have to go somewhere else, and on an older home that rerouting is often more work than the framing.
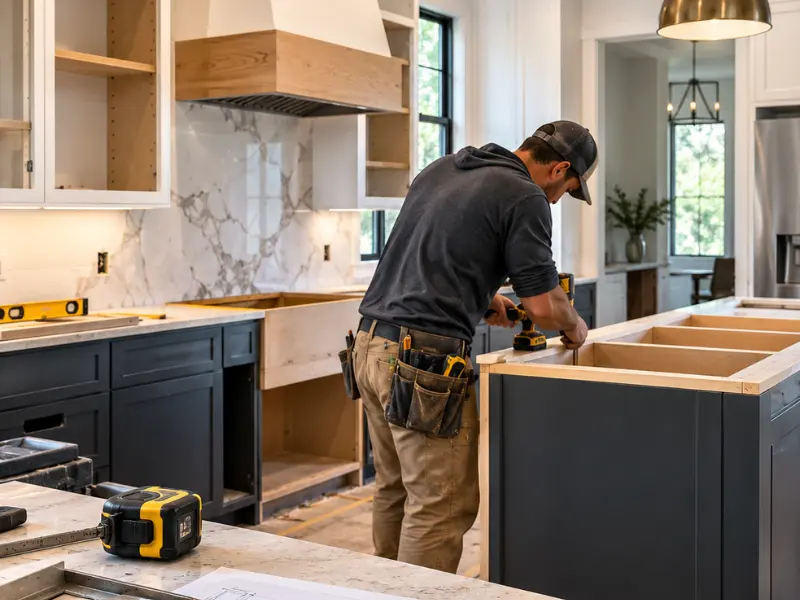
What Kind of Cabinetry Goes In?
Do you build the cabinetry in-house? It is the question worth asking any kitchen remodeler, because the answers differ more than the showrooms suggest.
Stock cabinetry comes in fixed sizes, and the design works around what is available. Filler panels cover the gaps.
Semi-custom allows modifications to a standard range, within the manufacturer's limits.
Custom-built cabinetry is made to the room's actual dimensions, which matters most in older homes where nothing is square and where a run of stock boxes leaves awkward dead space.
We specialise in custom-built cabinetry, handcrafted for kitchens, bathrooms, basements and built-ins, and our cabinetry page covers the range. For a kitchen renovation with custom cabinetry Southern NH homes often benefit from, the practical gain is usable storage in awkward corners rather than filler strips.
Anyone asking which kitchen remodeler near me builds cabinetry in-house is asking a fair question, and the follow-up is worth asking too: who makes it, and what is the lead time. Cabinetry lead times drive kitchen schedules more than any other trade.
How Much Does a Kitchen Remodel Cost?
How much does a kitchen remodel cost depends first on whether anything moves.
A refresh keeps the layout, the plumbing and the electrical where they are: new doors or cabinets, countertops, backsplash, flooring, paint, appliances in the same positions.
A full remodel in place strips back but keeps the sink, range and appliances broadly where they were, with new cabinetry, counters, lighting and updated circuits.
A reconfiguration moves the sink, the range or a wall. Every one of those relocations is plumbing, electrical or structural work, and the costs follow accordingly.
How much does a kitchen remodel cost per square foot is a figure worth treating carefully. Kitchens do not scale that way, because the cost sits in the fittings and the trades rather than the floor area. A small kitchen with a relocated sink, a panel upgrade and custom cabinetry can cost more than a larger one where nothing moves. Ask for a scope-based quote rather than a rate.
We give free consultations and up-front pricing, and our kitchen remodeling page covers the service. Related work sits on general contracting, bathroom remodeling and home additions, and our Atkinson bathroom guide covers the septic question that catches people on bathroom projects.
How Do You Choose Between Quotes?
Four questions, and they sort the field faster than a price comparison.
What happens if the panel cannot take the load? A quote that has not looked at the panel is not a complete quote.
Who pulls the three permits, and in what order? Sequence affects your timeline.
Is the cabinetry stock, semi-custom or custom-built, and what is the lead time?
What is the allowance if something is found behind the walls? Older homes hide surprises, and an agreed approach beats a mid-project negotiation.
How do I choose a kitchen remodeler near me, in one line: pick the one who raises problems at the quote rather than discovering them during the work.
We serve Londonderry, Atkinson, Derry, Windham, Salem and Hampstead across Rockingham County. See our location page, completed projects in the gallery and more on our about page.
Searching kitchen remodeler Londonderry NH, wondering who remodels kitchens in the Rockingham County area, or comparing the best kitchen remodeler near Londonderry NH? Start with the panel.
Frequently Asked Questions
1. How much does a kitchen remodel cost in the Londonderry area?
Scope decides it before anything else. A refresh that keeps the layout, plumbing and electrical in place sits at one end. A full remodel in place, with new cabinetry, counters, lighting and updated circuits but fixtures broadly where they were, sits in the middle. A reconfiguration that moves the sink, the range or a wall costs substantially more, because each relocation is plumbing, electrical or structural work. Two line items worth asking about separately: a possible electrical service upgrade, and an allowance for what is found behind older walls.
2. Do you offer free kitchen remodel consultations?
Yes, with up-front pricing, and for a kitchen it genuinely needs to happen in the house. Three things can only be assessed on site: the electrical panel and whether it has capacity for the circuits a modern kitchen requires, whether any wall you want removed is load-bearing, and what is actually inside the walls and floor, since plumbing stacks and HVAC runs both have to go somewhere if the layout changes. Bring your appliance list to that visit, because appliances determine circuits.
3. Do you build the cabinetry in-house as part of the remodel?
We specialise in custom-built cabinetry, handcrafted for kitchens, bathrooms, basements and built-ins, so it is part of the remodel rather than a separate order placed elsewhere. The practical difference shows up in older homes, where rooms are rarely square and stock cabinet runs leave filler panels and dead corners. Custom boxes are made to the room's real dimensions, which usually returns usable storage. Worth asking any remodeler about lead time too, since cabinetry generally sets the critical path on a kitchen schedule.
4. Are you insured and bonded, and can you provide references?
Ask any contractor for a certificate of insurance issued directly by their carrier rather than a copy forwarded by the contractor, and check the policy is current and the named insured matches the business on your quote. On references, the useful request is not the three most recent jobs, which always photograph well, but two kitchens completed more than three years ago. That tells you how the cabinetry doors are hanging, whether the counters have moved, and how the firm handled anything that came up afterwards.
5. Do you offer financing for a kitchen remodel?
Ask about it at the consultation rather than after the quote, since it changes how the project is staged. Whatever arrangement you are offered, three questions settle most of it: what the rate becomes once any promotional period ends, whether the agreement places a lien on your property, and whether the cash price differs from the financed price, because a quote that rises when you offer to pay outright has a commission built into it. Also confirm the payment schedule in writing before work starts.
Contact Sean Ryan & Son Carpentry
Sean Ryan & Son Carpentry 1 Pheasant Lane Atkinson, NH 03811 Call: 603-362-8230 · Text: 603-300-6214 Serving Londonderry, Atkinson, Derry, Windham, Salem and Hampstead across Rockingham County since 1995. Free estimates and up-front pricing.
Planning a kitchen? Get a free consultation or call 603-362-8230, and we will look at the panel before we talk about cabinets.
