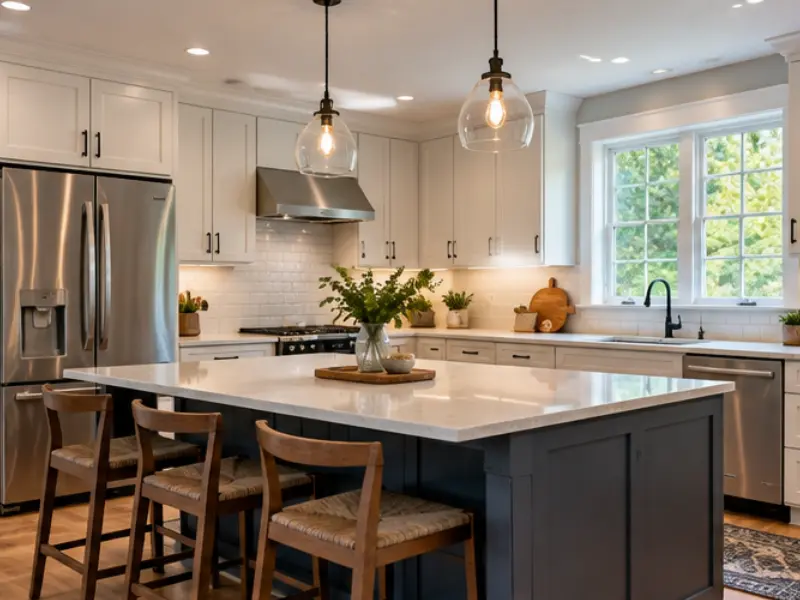
Who Handles Kitchen Remodeling in Atkinson, NH?
Kitchen remodeling in Atkinson is what Sean Ryan & Son Carpentry does best. We go from the first sketch on a notepad all the way to the last drawer pull, and the cabinets come out of our own shop. One crew, one plan, a price you can actually read, so nothing catches you off guard later. Estimates are free.
BySean Ryan, Owner · Last updated October 14, 2026
What Proportion of a Kitchen Remodel Is Cabinetry?
About 29 percent, according to the National Kitchen & Bath Association (NKBA), and nothing else on the list comes close. Here's the NKBA's breakdown:
Budget line | Share of the total |
Cabinetry and hardware | 29% |
Installation | 17% |
Appliances and ventilation | 14% |
Countertops | 10% |
Flooring | 7% |
Lighting | 5% |
Walls and ceilings | 5% |
Faucets and plumbing | 4% |
Doors and windows | 4% |
Design | 4% |
Other | 1% |
Tack on the 17 percent for installation and cabinets are nearly half the job, so that's where we'd look first. What the table doesn't show is the stuff nobody plans for, and the NKBA suggests holding back 10 to 20 percent to cover it. In an older house, aim high. Walls hide things, and finding out mid-demo is never fun.
When Should Cabinets Be Refaced and When Replaced?
Reface if the boxes are solid and the layout works for you. Replace if either one doesn't. Should cabinets be refaced or replaced? Look at the boxes, not the doors.
Refacing, in other words, keeps what's already there. The old doors and drawer fronts come off, veneer covers the face frames and exposed ends, and new doors, hinges and pulls go on. It can honestly look like a different kitchen. It can't change the layout though, and the boxes underneath stay exactly as old as they were.
Reface when the boxes are sound, the doors are the only complaint and the layout still works.
Replace when the layout has to change, there's water damage, or you want deeper drawers and better storage inside.
Here's a quick test. Open the cabinet under the sink and look at the floor of the box. Swollen, stained or soft? New doors won't fix that. Refacing over tired boxes is a false economy, and since we build new cabinets we've got no reason to talk you out of keeping good ones. If yours are fine, we'll say so.
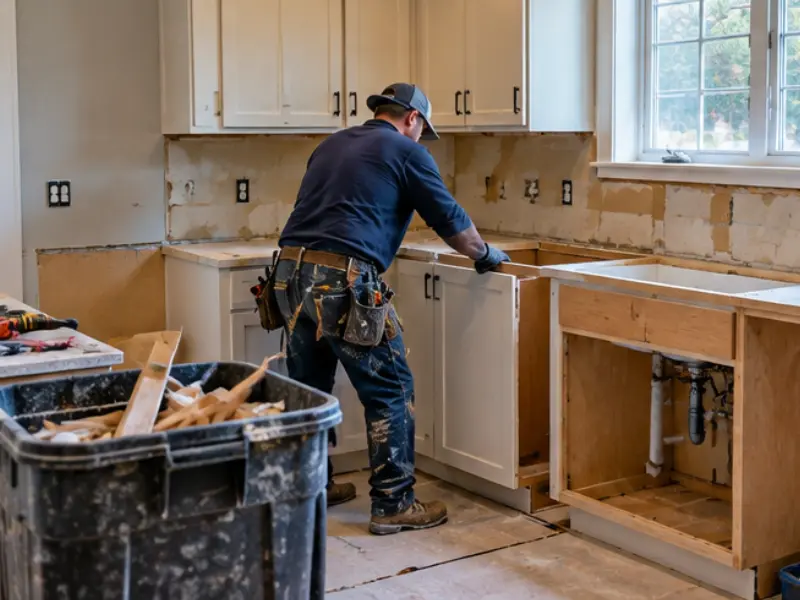
Who Builds Kitchen Cabinetry in Atkinson?
We do. The cabinets get built in our shop and fitted on site, so they're measured to your actual walls instead of arriving on a truck from a catalog. In an older house that counts for a lot, because houses settle. A wall that was square when it went up might lean a bit now, and scribing a cabinet to it take patience (and a good eye). It's the difference between a kitchen that looks built in and one that looks squeezed in.
Planning kitchen cabinetry and layout Atkinson homes can live with? Layout comes first because the cabinets follow it. NKBA guidelines ask for a work aisle at least 42 inches wide for one cook and 48 for two, with walkways of at least 36. Draw the room around those numbers and then build the boxes to fit, not the other way around.
Which remodeler near me makes its own kitchen cabinets? Ask where the boxes get built and who builds them. Plenty of firms order a line and install it and that's fine, you just deserve to know which kind you're hiring. Ask about the panels too. Federal rules say composite wood panels (hardwood plywood, MDF, particleboard) must carry aTSCA Title VI formaldehyde label, which makes for an easy check. Ourcustom cabinetry guide covers how custom is different than stock.
What Should You Know About Kitchen Island and Pantry Cabinetry in Atkinson?
An island needs at least 42 inches of aisle on every working side, and the pantry belongs at the edge of the work zone, not the middle of it. Thinking about kitchen island and pantry cabinetry Atkinson kitchens can really fit? Three short lists below cover most of it, so skim them first.
What Clearances Does an Island Need?
At least 42 inches of aisle on every working side, or 48 if two people cook.
Most of the rest of the layout follows from that number, so start there.
Measure first, because a photo won't tell you the aisle width.
Try this: tape the island's outline on the floor and walk around it for a day or two.
What Goes Wrong With Kitchen Islands?
A 30-inch gap between the island and the counters? You'll bump into it every day, and then it's just an obstacle with a countertop.
Stools make tight spaces worse, because people need room to sit down and room to squeeze past.
A smaller island, a peninsula or a rolling cart often beats a big island you end up resenting.
Where Should the Pantry Go?
At the edge of the work zone, where you can grab something without crossing the kitchen.
Skip the tall, full-depth cabinet between the sink and the stove, or you'll be walking around it with a hot pot of pasta.
The NKBA says a full-height obstacle shouldn't separate two main work centers.
Who Is the Best Kitchen Remodeling Contractor Near Atkinson?
The one who measures first, writes the scope down and shows you where every dollar goes. We try to be that, but don't just take our word for it, since any contractor can say it. Comparing kitchen remodeling Atkinson companies? Hold every best kitchen remodeling contractor near Atkinson to this list:
A written scope, with cabinetry, countertops and appliances on separate lines
A straight answer on permits, and on who coordinates the plumber and electrician
A real timeline. For a full renovation we plan on 4 to 8 weeks, though we'll confirm that once we've seen the room
A plan for living at home during the work, since most of our clients stay put
Dust and cleanup control, because a kitchen remodel is messy and you're living right next to it
Before you hire anyone, skimthe Town of Atkinson's building permit page. It explains that trade permits for electrical, plumbing and gas work must be signed by New Hampshire-licensed professionals, which matters in a kitchen because new circuits and a gas range line are common. We handle the permits and inspections, so that isn't on your plate.

Where Does Sean Ryan & Son Carpentry Remodel Kitchens Around Atkinson?
We work out of Atkinson, and we also remodel kitchens in Auburn, Derry, Epping, Seabrook, Exeter, Hampton, Portsmouth, Londonderry and Raymond. Ourkitchen remodeling page lists what a project can include, and ourAtkinson page explains how we work. Ready to talk?Request a free estimate or call 603-362-8230.
Frequently Asked Questions
1. How much does a kitchen remodel cost in Atkinson?
It depend on the size of the kitchen, whether the layout changes, and what you choose for cabinets, counters and appliances, so we price it after a free visit. You get up-front pricing in writing, with the scope itemized so every line is visible. Keep a contingency too. The NKBA recommends 10 to 20 percent, because an older Atkinson house can hide wiring or plumbing surprises behind the walls.
2. How much of the budget typically goes on cabinetry?
About 29 percent, which work out to roughly $29,000 of every $100,000 spent. Custom work can run higher, while a reface can come in far lower. So ask for the cabinetry line separately on every quote you collect. If it's buried in a lump sum, you can't tell what you're comparing.
3. Is refacing a sensible alternative to new cabinets?
Yes. It work when the boxes are sound and you like the layout, because you're paying for new fronts instead of new construction. It doesn't work if the boxes are water-damaged or you want to move things around. We'll look at yours and tell you honestly, since we build new cabinets and would rather you keep good ones than replace them for no reason.
4. Can you design the layout as well as build the cabinetry?
Yes. We handle layout planning, styles, hardwares and finish selections, and we build the cabinets, so the drawing and the shop work stay in one place. The person sketching the aisle widths also knows what the boxes will actually take, and you get one answer instead of two. Nobody has to relay messages between a designer and a builder.
5. Do you offer free kitchen consultations?
Yes, free and in your home. We meet at the house, look at the room, talk through how you cook and what bugs you now, and then put the scope and price in writing. Bring photos of kitchen you like and a rough idea of your budget, and we'll tell you what's realistic.
Contact or Call Us
Sean Ryan & Son Carpentry 1 Pheasant Lane Atkinson, NH 03811
Call: 603-362-8230
Text: 603-300-6214
Family-owned since 1995
Serving Atkinson, Auburn, Derry, Epping, Seabrook, Exeter, Hampton, Portsmouth, Londonderry and Raymond. Free estimates and up-front pricing.
