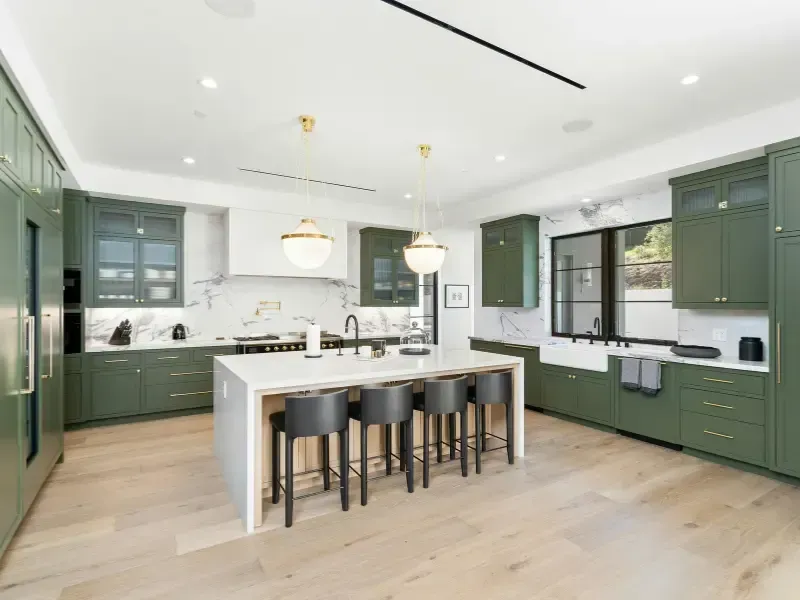
How Do You Maximize a Small Kitchen Renovation in Atkinson NH?
Sean Ryan & Son Carpentry has been handling kitchen renovation in Atkinson NH and throughout Rockingham County since 1995. If your kitchen feels cramped, dated, or short on workspace, this guide covers the layout strategies, island options, and remodeling decisions that actually make a difference — written from nearly 30 years of building and remodeling kitchens in southern New Hampshire homes.
By Sean Ryan, Owner · Last updated June 2026
The Small Kitchen Problem in Atkinson NH Homes
Atkinson and the surrounding towns of Rockingham County — Salem, Plaistow, Hampstead, Kingston, and Danville — have a lot of homes built between the 1960s and 1990s. A big share of those are colonial-style houses with kitchens that were designed before the open-concept era: tight galley layouts, limited natural light, a wall between the kitchen and the dining room, and countertop runs that feel short the moment you try to cook for more than two people.
We've walked into hundreds of these kitchens across southern NH. The layout issues are almost always the same: not enough counter space, poor flow between the refrigerator-sink-stove triangle, storage that forces you to dig through three drawers to find what you need, and a room that feels isolated from the rest of the house.
A well-planned kitchen renovation in Atkinson NH doesn't just make the kitchen look better. It solves those problems specifically — by rethinking the layout, adding smart storage, and in many cases, adding a kitchen island that gives you the prep space and gathering spot the original design never had.
Here's how we approach it.
How to Maximize a Small Kitchen Remodel: Layout First, Materials Second
The most common mistake we see homeowners make is leading with aesthetics — picking countertop colors and cabinet door styles before anyone has thought seriously about the layout. In a small kitchen, layout is everything. New cabinets in a bad floor plan are still a bad floor plan.
When we start a kitchen renovation in Atkinson, the first conversation is always about how the kitchen actually functions — or doesn't. A few things we assess before anything else:
The work triangle. The distance and relationship between the refrigerator, sink, and cooktop determines how efficiently a kitchen works. In Atkinson's older colonial homes, we often find the triangle is awkward — the refrigerator is across the room from the sink, or the stove is tucked into a corner with no counter space beside it. Moving one of these elements can transform the room even before a single cabinet goes in.
The wall between the kitchen and dining room. In many 1970s and 1980s colonials around Atkinson, there's a full or partial wall separating the kitchen from an adjacent dining room or living area. Taking down or opening that wall — subject to confirming it isn't load-bearing — instantly makes both rooms larger without changing the footprint of the house. We build a lot of half-walls or pass-throughs as a middle-ground option that opens sight lines while maintaining some definition.
Upper cabinet height vs. ceiling height. A lot of smaller Atkinson kitchens have 8-foot ceilings with cabinets that stop at 7 feet, leaving a dead shelf space at the top that collects dust and does nothing. Running cabinets to the ceiling — or adding a second row of upper cabinets — gains meaningful storage without touching the floor plan.
Countertop continuity. Broken countertop runs with gaps for small appliances make a kitchen feel smaller than it is. Consolidating surfaces and finding a dedicated spot for the toaster, coffee maker, and mixer — either in a cabinet with a lift mechanism or in a small appliance garage built into the upper cabinets — clears the counter and makes the kitchen feel twice as large.
The principle behind all of it: in a small kitchen remodel, the goal is to maximize a small kitchen remodel by solving the workflow problem, not decorating around it. That's the distinction between a renovation that feels transformative and one that looks nice but still frustrates you every morning.
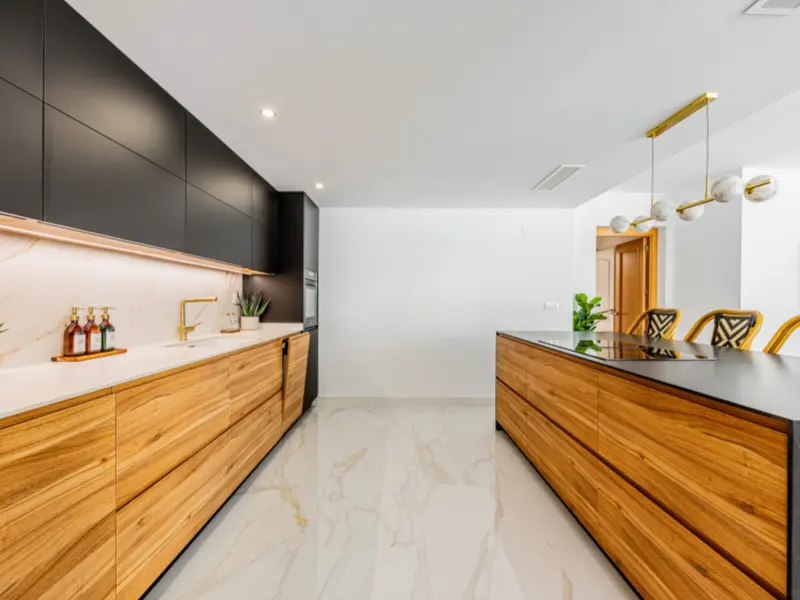
Kitchen Island Installation Atkinson NH: What Works and What Doesn't
A kitchen island is the single most requested addition we hear from Atkinson homeowners — and also the one that fails most often when it's done without enough planning. Done right, an island adds prep space, storage, seating, and a focal point. Done wrong, it blocks traffic flow and makes a small kitchen harder to use, not easier.
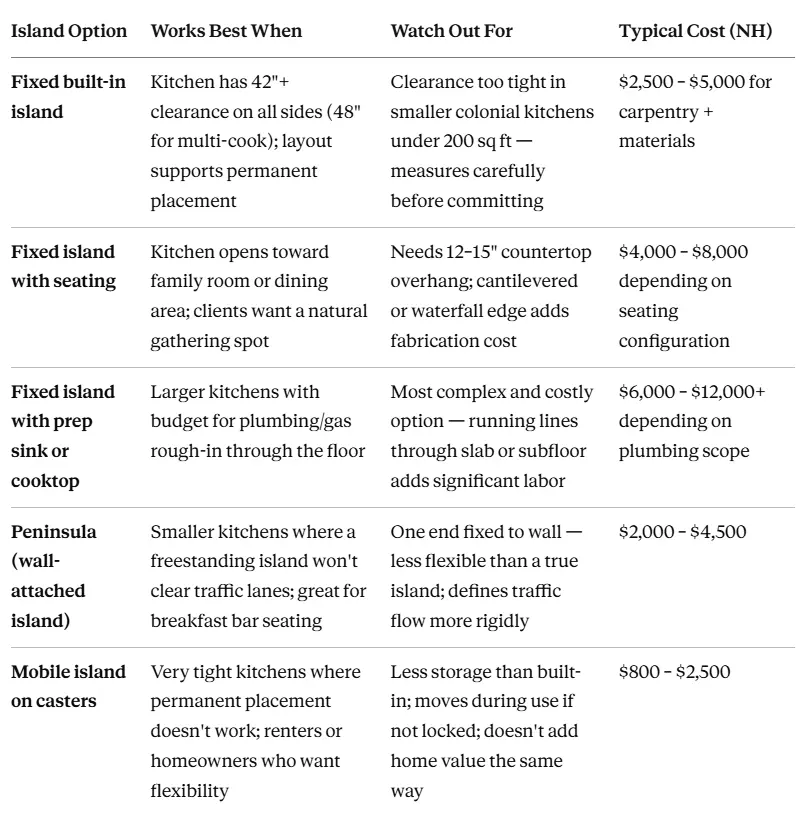
One code note: under the National Electrical Code, islands over 24 inches wide require at least one outlet — we handle this during rough-in so it's never a surprise at inspection.
We quote every island project separately because the variables matter too much to give a useful blanket number. Call (603) 362-8230) for a free, upfront estimate.
Small Kitchen Remodel Guide: Maximize Space in NH — Room by Room Decisions
This small kitchen remodel guide maximize space NH framework covers the practical, decision-level choices that make the biggest difference per dollar in a Rockingham County kitchen renovation. Whether your goal is to small kitchen maximize space with smarter storage, better flow, or a layout change, these are the decisions that move the needle. — the choices that make the biggest difference per dollar in a Rockingham County kitchen renovation.
Cabinetry. Pull-out shelves inside lower cabinets recover more usable space than any other single upgrade in a small kitchen. Deep base cabinets with fixed shelves are black holes for storage — pots at the back never come out. Add pull-outs during your renovation and you can access every inch. We also build custom cabinetry that fits unusual dimensions — the corner near the chimney chase, the wall with an awkward window placement, the space above the refrigerator that standard cabinets don't reach.
Countertops. In a small kitchen, extending countertop surface is often as valuable as adding square footage. A peninsula that extends 12 to 18 inches beyond the main cabinet run gives you an extra staging area. Quartz is currently the most popular countertop choice in Atkinson renovations for its durability and low maintenance; granite is still strong; butcher block remains popular for islands and prep areas because of its warmth and workability.
Lighting. Small kitchens almost always suffer from poor lighting, which makes them feel even smaller. We typically recommend a combination of recessed overhead lighting (4-inch or 6-inch cans, LED), under-cabinet lighting for task areas, and pendant lights over an island or peninsula. Adding a window or enlarging an existing one — if exterior conditions allow — is the highest-impact single change for a kitchen that feels dark and closed in.
Opening the wall. As noted above, partial or full wall removal between the kitchen and adjacent dining room is one of the most impactful moves in an older Atkinson home. We assess load-bearing conditions, handle any necessary beam installation, and can match existing trim profiles exactly so the transition looks intentional rather than patched.
Why Atkinson Homeowners Have Worked With Sean Ryan Since 1995
We're a small operation — Sean Ryan and a tight crew — which means Sean is on every job personally, not managing from an office while a hired crew handles the work. That's what Kevin G., a longtime client, was describing when he said: "He's the best I have ever seen. I had a 3 car garage built and he also did a kitchen remodel. Very professional, you always know where you stand in the projects. His estimates are accurate."
That last part — accurate estimates — matters a lot in kitchen renovation. Scope creep and surprise costs are the biggest sources of frustration in kitchen remodeling projects. We give upfront pricing with no hidden fees, and we communicate throughout the project so you're never wondering what's happening in your home.
Doug C. put it plainly: "Sean is a true professional whom you can trust. He is extremely knowledgeable and communicates very well."
We've been building and renovating homes in Atkinson and Rockingham County since 1995. We know the housing stock here — the colonial floor plans, the attic structures, the construction patterns from different eras — and that knowledge saves time and prevents surprises on renovation projects.
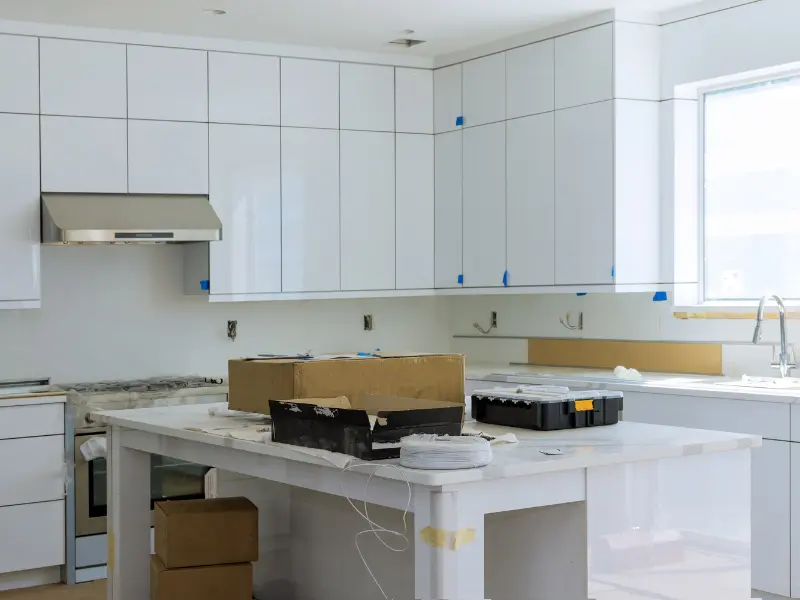
Where We Work in Rockingham County
Sean Ryan & Son Carpentry handles kitchen renovation Atkinson NH projects and serves the full southern NH area including Atkinson, Salem, Plaistow, Hampstead, Kingston, Danville, Newton, Derry, Londonderry, and surrounding Rockingham County communities.
Related services:
Frequently Asked Questions
1. How to maximize a small kitchen remodel in NH?
The highest-impact moves in a small NH kitchen are: correcting the work triangle layout, opening or partially removing the wall between the kitchen and dining area (common in Atkinson's colonial-era homes), running cabinets to the ceiling for full-height storage, adding pull-out shelves to lower cabinets, extending countertop surface with a peninsula or island, and improving lighting with recessed and under-cabinet fixtures.
2. What is a small kitchen remodel guide for maximizing space in NH?
For NH homes — particularly the 1960s–1990s colonials common in Atkinson and Rockingham County — maximizing a small kitchen means addressing layout before aesthetics: widen or remove the dividing wall for open-concept flow, add a built-in or rolling island for prep space, optimize cabinet depth with pull-outs, and improve lighting.
3. How much does kitchen island installation cost in Atkinson NH?
A basic built-in kitchen island in Atkinson NH runs $2,500 to $5,000 for carpentry and materials. An island with integrated seating, a prep sink, and premium countertops runs $6,000 to $12,000. A rolling butcher block island costs significantly less — $800 to $2,500 depending on size.
4. What does a full kitchen renovation in Atkinson NH cost?
Based on current 2026 NH market pricing, a mid-range kitchen renovation in Atkinson runs $50,000 to $90,000 and includes semi-custom cabinetry, quartz or granite countertops, updated appliances, lighting upgrades, and flooring. A basic refresh — new cabinet doors, hardware, countertops, and paint — runs $15,000 to $40,000. High-end full renovations with custom cabinetry and layout changes run $90,000 and up.
5. Do I need a permit for a kitchen renovation in Atkinson NH?
Most full kitchen renovations in Atkinson require a building permit from the Town of Atkinson, especially when work involves electrical updates, plumbing changes, structural modifications (such as wall removal), or new island installation with utilities. NH state law requires licensed contractors for certain trade work.
Get a Free Estimate for Your Atkinson Kitchen Renovation
Whether you're planning a full layout overhaul, a kitchen island installation, or a focused upgrade to storage and lighting, the first step is a free estimate with upfront pricing.
Request a Free Estimate or call (603) 362-8230 today.
Contact Sean Ryan & Son Carpentry
Sean Ryan & Son Carpentry 1 Pheasant Lane Atkinson, NH 03811 Phone: 603-362-8230 Text: 603-300-6214
Serving Atkinson, Salem, Plaistow, Hampstead, Kingston, Danville, Newton, Derry, Londonderry, and all of Rockingham County, NH since 1995.
