Who Handles Bathroom Remodeling in Atkinson, NH?
Bathroom remodeling in Atkinson usually comes down to one problem: not enough room. Sean Ryan & Son Carpentry builds custom vanities and fitted storage in-house, then remodels the bathroom around them, so the cabinets fit the room instead of the other way around.
BySean Ryan, Owner · Last updated October 12, 2026
Bathroom Remodeling Atkinson: Start With the Room You Actually Have
Most bathroom problems aren't style problems. They're square-inch problems. A typical 5-by-8 bath is about 40 square feet, and the tub, toilet and vanity already claim most of it. So before anyone picks tile, we pick up a tape measure.
Here's what the numbers say. Building code sets minimum clearances, and the National Kitchen & Bath Association (NKBA) recommends more.
What you're measuring | Code minimum | NKBA recommends |
Clear space in front of a toilet or vanity | 21 inches | 30 inches |
Toilet centerline to the nearest wall | 15 inches | 18 inches |
Sink centerline to the nearest wall | 15 inches | 20 inches |
Toilet compartment, if it's walled off | 30 by 60 inches | 36 by 66 inches |
See the gap? Code lets you squeeze. The NKBA numbers are what feels right when you're standing there with a towel. In a small room you'll land somewhere in between, and every inch you give up should be spent on purpose.
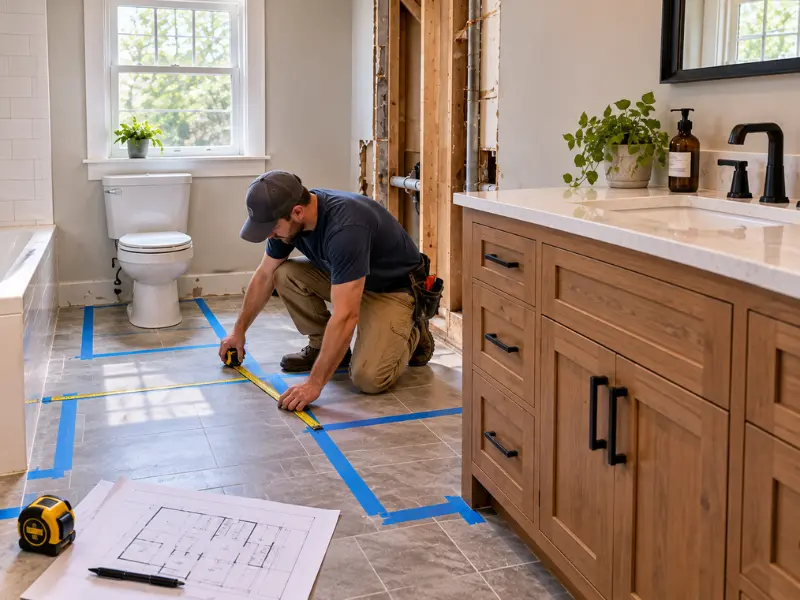
Here's a trick that costs nothing. Run painter's tape on the floor where the new vanity and toilet will sit, open the door, and stand there. Ten minutes with tape tells you more than a drawing will, because you feel the squeeze before you've paid for it.
People type best bathroom remodeling contractor near Atkinson into a search bar and hope for a ranking. Try a better filter. Does the contractor measure the room before they talk about finishes? The good ones ask what you store before they ask what color you like.
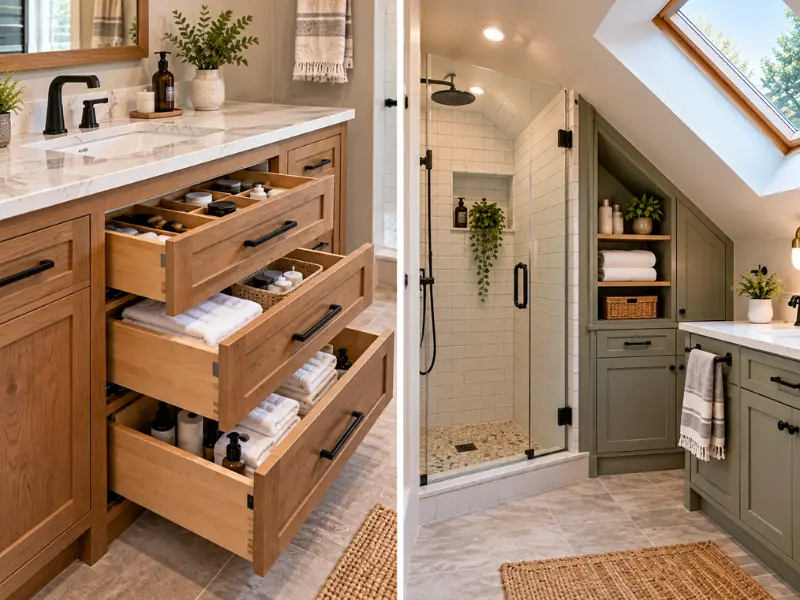
Custom Vanity and Linen Storage Atkinson: Using Space You Already Own
Who builds custom vanities in Atkinson? We do, and the reason isn't pride. It's inches. Stock vanities come in fixed sizes, so in an older bathroom you usually get a gap or a squeeze. A built vanity gets cut to the wall. That's where storage comes from. A few places the inches hide:
Vanity depth. Standard vanities run about 20 to 21 inches front to back. A 16 to 18 inch cabinet gives you a few inches of walkway back, which in a tight room feels like a different house.
Drawers over doors. You can reach the back of a drawer. Doors hide dead corners.
A tall, narrow tower. A linen cabinet only 12 inches deep, standing beside the vanity, holds more than a shelf over the toilet ever will.
The toe-kick. A shallow drawer at floor level, where nothing else was going to live.
Plan around what you actually reach for. The things you use every morning belong at hand height, and spare towels and bulk toilet paper can live up high or low. Most bathrooms bury the daily stuff because the storage was designed around the cabinet, not the person.
Bath tucked under a sloped roof? That's where fitted work really earns its keep. A cabinet cut to follow the roofline turns a dead corner into storage you'd never get off a shelf. Ourcustom cabinetry page shows the styles, woods and finishes we build.
Fitted Bathroom Cabinetry Atkinson: Built to the Wall, Not the Catalog
Old houses aren't square. Walls lean a little, floors slope toward the drain, and corners aren't quite 90 degrees. A catalog cabinet assumes everything is. A fitted one gets scribed to the wall, so it sits tight without a gap you'd fill with caulk and hope.
Bathrooms add another wrinkle. The air swings from steamy to dry a few times a day, which is hard on cabinetry that wasn't built or finished for it. Materials and finish matter here more than they would in a bedroom. Ask what's under the paint, whether the box is plywood or something that swells when it gets wet, and how the edges are sealed. Those answers tell you how the cabinet will look in ten years, not ten days.
Which contractor near me fits bathroom cabinetry to an awkward space? Ask how they handle a wall that isn't plumb. If the answer is shims and caulk, keep asking. And ask about lead time, because joinery often sets the whole schedule. You can see finished work in ourproject gallery.
What Atkinson Homeowners Should Know Before Demo?
Then there's old paint. If your house was built before 1978, demo disturbs paint that may contain lead.EPA recommends hiring a lead-safe certified contractor for pre-1978 homes, and the federal rule covers paid work that disturbs lead paint. Ask for proof of certification before demo, not after.
New Hampshire licenses plumbers and electricians individually, so the plumbing and electrical parts of a bathroom should be done by licensed trades, with their own permits. Ask who's pulling which one.
And if you're on septic, remember it's sized by bedrooms, not bathrooms. A remodel that doesn't add load generally doesn't trigger state septic review. Adding a bedroom does.
Where We Remodel Bathrooms Around Atkinson?
We're based on Pheasant Lane in Atkinson and work across Rockingham County, including Derry, Londonderry, Auburn, Raymond, Epping, Exeter, Hampton, Seabrook and Portsmouth. OurAtkinson page covers what we do here, and ourbathroom remodeling page lists the work. Worried about ventilation? OurLondonderry bathroom guide explains why the exhaust fan is the part most often done wrong. Ready to talk?Request a free consultation or call 603-362-8230.
Frequently Asked Questions
1. How much does a bathroom remodel cost in Atkinson?
It depends on the room, but national numbers give you a starting point. Angi's 2026 figures put the average bathroom remodel around $12,150, with a range from about $2,500 to $30,000, and labor often takes 40 to 60 percent of the budget. Moving plumbing fixtures is what pushes a price up fastest. We give up-front pricing after we've seen the room, and the consultation is free.
2. Is a custom vanity worth it compared to a stock unit?
When the room is awkward, yes. When it's a standard bath with a standard-width vanity, often not. Published price guides put stock single-sink vanities at roughly $200 to $1,500, and custom-built construction at about $500 to $2,800 before the countertop. What you're paying for is fit: no dead gaps, drawers where you need them, and a cabinet sized for your walls. If a stock unit fits cleanly, save the money.
3. Can you build storage into a small or awkward bathroom?
Yes, that's most of what our bathroom work looks like. Send photos and rough measurements, and tell us what you actually need to store, like towels, hair tools or cleaning supplies. Ceiling height, slopes, window placement and where the heat comes from all change what's possible, so we look at those on site before anything gets drawn.
4. Do you build the vanity and cabinetry in-house?
Yes, we build custom cabinetry ourselves rather than ordering it from a catalog. That keeps one team responsible for how it fits and how it's finished. It also means you choose wood species, finishes and hardware with us, and the build time is part of the schedule from day one, not a surprise halfway through.
5. Do you offer free bathroom consultations?
Yes, free and in your home, with up-front pricing. It helps to have a few things ready: photos of the room, a list of what you store in there, what annoys you about it now, and a rough budget. We'll measure, look at the walls and layout, and talk through what's realistic.
6. How do you add storage to a small bathroom?
Go vertical and recessed before you go bigger. Put a tall, narrow cabinet beside the vanity, swap doors for drawers, and add a shallow cabinet or niche between the studs. A tiled niche in the shower holds bottles without a caddy. A ledge above the door works for spare towels. The goal is to use wall space you already have so the floor stays open.
7. How long does a bathroom remodel take?
We tell Atkinson homeowners a full renovation usually takes 4 to 8 weeks, depending on size and how much changes, and most clients stay in their homes during the work. Plumbing and electrical inspections, tile setting time and custom cabinetry lead time can all stretch it. A smaller refresh that leaves the layout alone is quicker.
8. Do you need a permit to remodel a bathroom in New Hampshire?
It depends on the scope, and in Atkinson the Building Inspector makes that call. Building permits are reviewed and issued by the Building Inspector. Electrical, plumbing and gas work needs trade permits signed by NH-licensed tradespeople. The town doesn't do online permitting, so applications are picked up at Town Hall on Academy Avenue. We manage permits and inspections as part of the job.
Visit or Call Us
Sean Ryan & Son Carpentry 1 Pheasant Lane Atkinson, NH 03811 Call: 603-362-8230 · Text: 603-300-6214 Family-owned, serving Atkinson, Derry, Londonderry, Auburn, Raymond, Epping, Exeter, Hampton, Seabrook and Portsmouth since 1995. Free estimates and up-front pricing.
