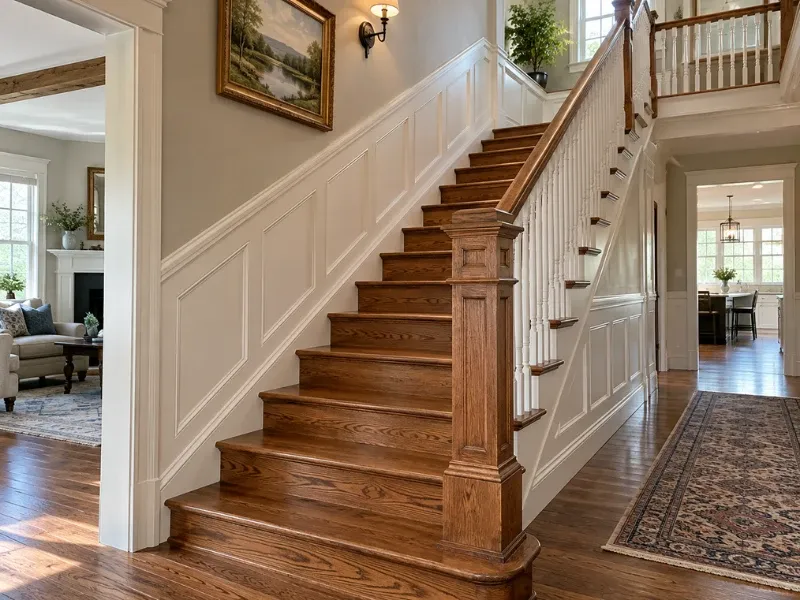
What Do Custom Carpentry Services Include In Derry?
Custom carpentry services in Derry provide built-ins, window seats, stairs, trim and wall panelling, each one designed to meet the specific requirements of your rooms. Nothing comes from a catalog size. Instead, every piece is measured on site, built to your walls and finished to sit naturally beside the woodwork you already have.
By Sean Ryan, Owner of Sean Ryan & Son Carpentry. Updated October 19, 2026.
What separates custom carpentry from millwork in Derry homes?
Carpentry is the in-situ work, while millwork is the manufactured wood products which are fitted into place afterwards. Most projects need both. So when homeowners start searching for custom carpentry and millwork Derry crews can handle together, this is the split they're looking at.
Many people wonder about the difference between carpentry and millwork, so here is a brief explanation:
Carpentry | Millwork | |
Where it happens | In your home | In a shop, then brought in |
Typical work | Framing openings, fitting, scribing, installing | Mouldings, casings, panels, stair parts |
Main skill | Fitting to real walls and floors | Shaping wood to exact profiles |
Example | Fitting a bookcase into a crooked alcove | Running a crown moulding profile |
That's why it helps when one team handles both. The person shaping the work knows how it will be joined up - so they can make the joints firm and everything will look good when it's all put together.
How are built in shelving and window seats in Derry designed?
They're designed around the room first, then the storage, then the finish. Many people searching for built in shelving and window seats Derry homes can use well want more than a nice look. They want storage that works every day.
A good design usually covers:
Exact measurements of walls, floors and window openings, which are rarely square
Shelf spans short enough that books won't make the shelves sag over time
Window seat storage, such as lift-up lids or pull-out drawers
Heat and airflow, since many older New England homes have baseboard heat under windows
Lighting and outlets planned early, before the boxes are built
The heating point is important in the room, and a window seat built over a baseboard heater requires vents or a new heater; otherwise, the room will stay cold and the wood may dry out and crack.
Homeowners also often wonder about the best wood to use on painted built-ins. Here's how the common choices compare:
Material | Best use | Why |
Poplar | Painted face frames and trim | Smooth, takes paint evenly |
Maple | Painted or clear-finished parts | Hard and durable |
Oak | Stained or natural finishes | Grain shows through paint |
MDF | Painted flat panels | Stable and smooth, but not for wet spots |
Cabinet plywood | Boxes and shelves | Strong and flat |
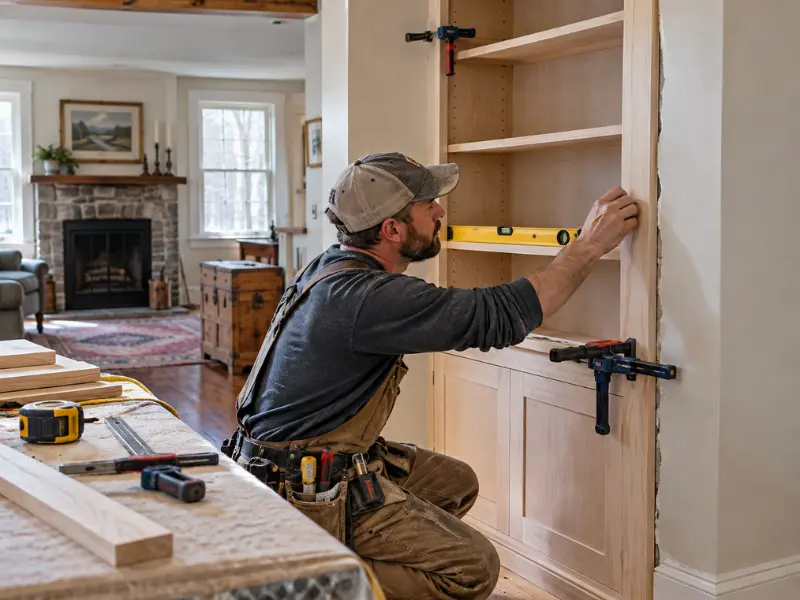
What goes into stairs trim and panelling in Derry?
It covers the parts you see and touch most, from stair treads and railings to wall panelling and trim. For anyone searching for stairs trim and panelling Derry carpenters can build to match, this is often the work that sets the tone of the whole house.
Stair work can include:
Treads and risers in hardwood
Skirt boards along the wall side of the stairs
Railings, balusters and newel posts
Landings and nosings that tie into finished floors
Panelling usually falls into a few styles. Flat or shaker panels suit simple, modern rooms. Raised panels fit formal colonials. Beadboard and board-and-batten work well in mudrooms, porches and farmhouse styles.
Stairs also come with rules. People often ask do you need a permit to rebuild stairs in Derry NH. The town lists interior renovations among the items that require a building permit. In addition, Derry works under the 2021 code cycle, and stairs must meet residential code limits like these:
Stair item | Common residential code limit |
Riser height | 7 3/4 inches maximum |
Tread depth | 10 inches minimum |
Handrail height | 34 to 38 inches |
Headroom | 6 feet 8 inches minimum |
Old stairs often miss these numbers. So a rebuild sometimes means rethinking the layout, not just swapping parts.
How does a custom carpentry project run from measure to install?
It runs in five steps, from the first call to the finish. Homeowners like to know how long do custom built-ins take to build, but the truth is it will vary depending on the size and finish. However, the same steps are taken throughout the process:
Site visit and measuring. We look at the room, the walls and the existing woodwork.
Drawings and pricing. You see the plan and a written estimate.
Shop work. Parts and mouldings get made and assembled.
Finishing. Pieces are sanded and prepared for paint or stain.
Install and fit. Everything is scribed to the walls and trimmed in place.
A single bookcase or window seat can move quickly. A full room of panelling or a stair rebuild takes longer. That's why we give you a schedule with the estimate, before any wood gets cut.
Why do Derry homeowners choose our custom carpentry services?
Our custom carpentry services come from a family business that's been building in southern New Hampshire since 1995. We handle both rough and finish work, so one crew can carry a project from the framing to the final trim.
People often ask us who does custom carpentry in Derry. Others want to know which carpenter near me builds bespoke built ins. We do both, and you can see examples in our project gallery and on our framing and custom carpentry page.
Planning cabinets too? Our post on custom cabinetry for older homes covers that side. And if your project also needs structural work, read about our framing carpentry in Derry.
Before hiring anyone, it's worth reading Derry's homeowner tips on hiring a contractor. They cover written contracts, permits and checking a company's background.
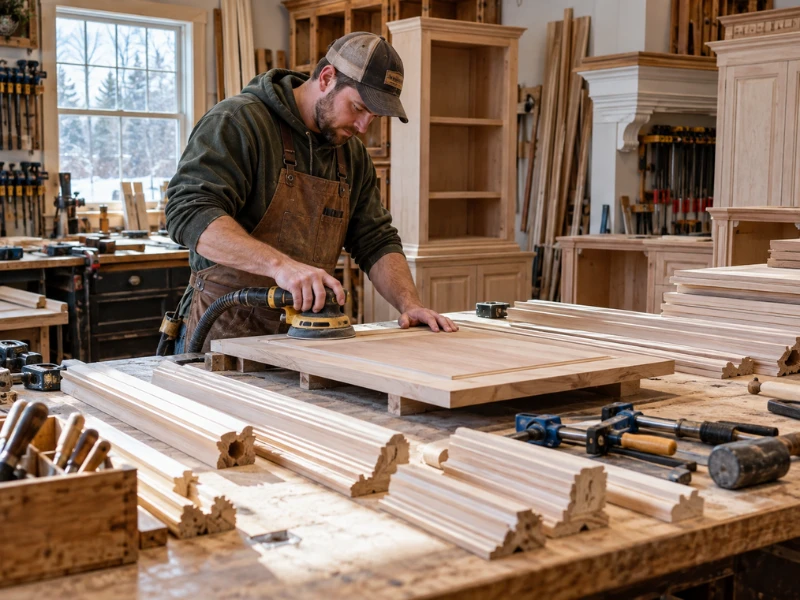
How do you get a free custom carpentry quote?
Call or text us, or request a free estimate online, and we'll come measure your space. Then you'll get drawings, a written price and a schedule.
Frequently asked questions
1. What kinds of pieces do you build — built-ins, stairs, panelling, trim?
We build all four, along with window seats, bookcases and ceiling beams. Most projects mix several, such as a built-in with matching trim and panelling around it. If it's made of wood and needs to fit a specific room, it's likely something we can make.
2. Are your built-ins, stair parts and panelling made in your own shop?
Yes, our built-ins, stair parts and panelling are made in our own shop and then fitted on site. That lets us control the joinery, the profiles and the fit to your walls. Hardware and some sheet goods are bought in, but the woodwork itself is ours.
3. Can you copy an old moulding profile that's no longer sold?
Yes, in most cases, we can recreate it very close from a short sample or a careful tracing. We take a piece of the existing moulding or trace it, and make new pieces to match. The very old or heavily painted trim might need a few adjustments so that the old and new will match after being painted.
4. Is custom work worth it compared with off-the-shelf alternatives?
Custom made pieces are well worth the investment when the room is awkward, the house is older or you want the work to last for decades. Off-the-shelf pieces are cheaper to buy but they rarely fit uneven walls without gaps and filler strips. Custom work fits the space properly and lasts longer.
5. Can built-ins fit under eaves, in dormers or around crooked walls?
Yes, those pesky spots are where custom carpentry makes the most difference. We scribe pieces to uneven floors and walls and work around sloped ceilings and odd corners. Knee walls, dormers and eaves often make the most storage space in a home.
6. How much do custom built-ins cost?
The price of installation will depend on the size of your bookcase, the type of wood, the finish, and the degree of modification required for the room. The installation of a simple bookcase will be significantly cheaper than installing several cabinets against the wall with additional shelves and molding. We provide a complete cost estimate in writing after measuring the room.
7. Do you handle the building permit for stair or renovation work?
Yes, when a project needs a permit, we help prepare and file it with the town. In Derry, interior renovations are on the list of work that needs one. We'll tell you at the estimate whether your project does.
8. What should I have ready before the first visit?
Bring photos of styles you like and a rough idea of how you'll use the space. If you want to match existing trim, point out the pieces you'd like copied. A rough budget range also helps us suggest the right materials.
Visit or Call Us
Sean Ryan & Son Carpentry
Address: 1 Pheasant Lane, Atkinson, NH 03811
Call: 603-362-8230
Text: 603-300-6214
Email: [email protected]
Family-owned and building in New Hampshire since 1995
Serving Derry, Atkinson, Londonderry, Auburn, Raymond, Epping, Exeter, Hampton, Seabrook and Portsmouth.
