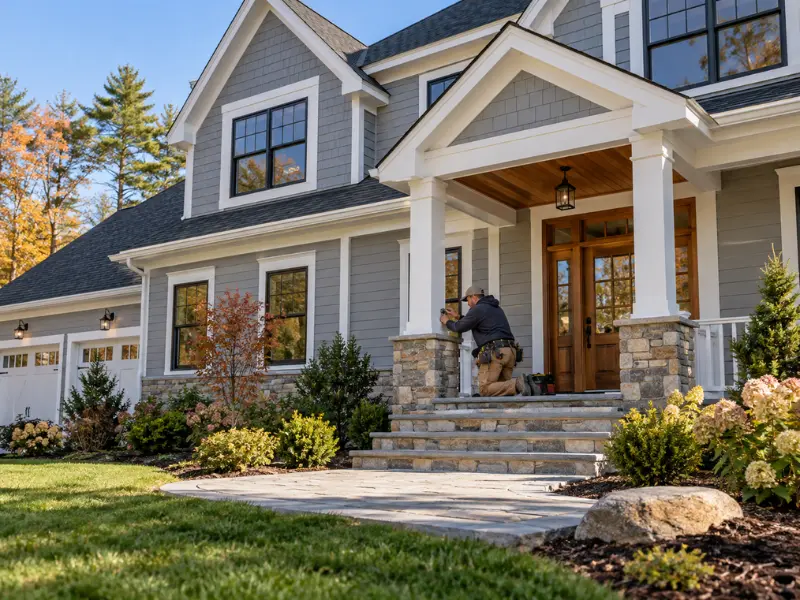
Why Hire A Custom Home Builder Near Me In Londonderry?
You hire a custom home builder near me in Londonderry because it's my area: I deal with the designer, ledge, wells, septic approvals and town permits on a daily basis; and having just one team in the area is a big help. A distant builder or a less coordinated crew of subcontractors may not see the value in each and every step. As a result, delays and change orders pile up.
By Sean Ryan, Owner of Sean Ryan & Son Carpentry. Updated October 20, 2026.
What does design build home construction mean in Londonderry?
Design-build means a single company is responsible for both design and construction of your home. You sign a single contract, work with a single team, and have a single point of contact. That's the main reason people choose a design build home approach.
Here's how it compares with the other common routes:
Approach | Who designs | Who builds | Main trade-off |
Design-build | Your builder's team | The same team | Easier budget control and fewer handoffs |
Architect, then bid | An independent architect | The lowest or best bidder | More design freedom, more coordination |
Builder's stock plan | A set plan, lightly changed | The builder | Faster and cheaper, less custom |
In practice, design build is most useful when budgets are tight. The people working on the framing are in the room when the plans are being made. So expensive choices get identified upfront, rather than after permits have been issued.
That said, many clients arrive with plans from their own architect or designer. We build from those too.
How does lot work shape custom home construction in Londonderry?
Lot work decides much of the schedule in custom home construction here, because approvals for septic, wells and the driveway often come before the house itself. Londonderry's mix of open land and older farm parcels means every lot is a little different.
Here's what usually happens before the foundation goes in:
Site item | Who approves or handles it | When it happens |
Survey and plot plan | Licensed surveyor | First |
Test pits and soil testing | Septic designer | Early, to size the system |
Septic design | NHDES, after a permitted designer submits it | Before the building permit |
Well location | Driller, with town permit | Planned with the septic layout |
Driveway access | Town review | Before construction starts |
Ledge check | Builder and excavator | During test pits |
New Hampshire requires septic systems to get an Approval for Construction and an Approval for Operation from the state. In addition, the plans must be designed and submitted by someone NHDES authorizes.
Test pits do double duty. They size the septic system, and they often reveal ledge early. That's why we push to dig them before final design.
What do new home builders handle for Londonderry permits?
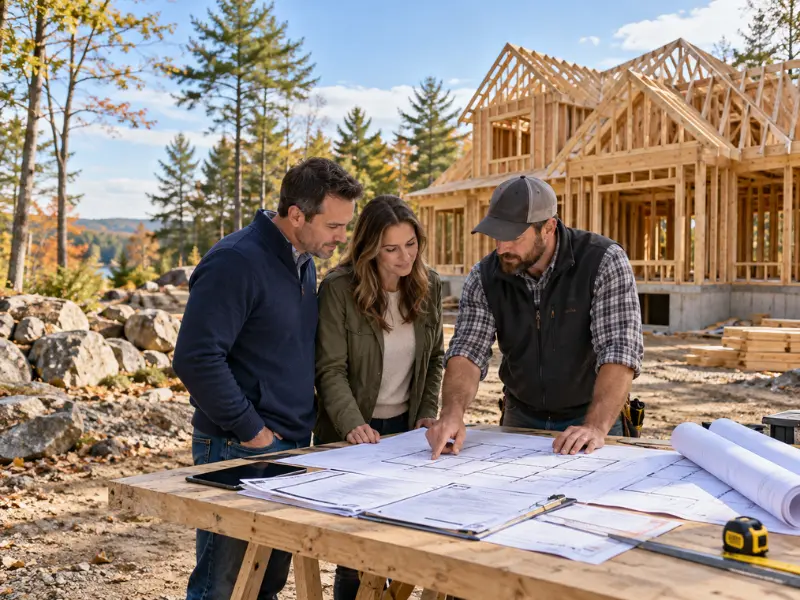
Good new home builders prepare and file the full permit package, then schedule every inspection. That's a lot of paperwork, and missing one piece can stall a start date.
The Town of Londonderry's residential building permit page lists the paperwork for new single-family homes. Here's what a typical package includes:
Construction plans with floor plans and elevations
A plot plan showing the house on the lot
An energy compliance form for the state energy code
The state septic approval, if the home isn't on town sewer
A $25 application fee at submission
The permit fee itself is based on construction value. Londonderry's current fee schedule charges $8 per $1,000 of construction cost for a new single-family home, plus separate electrical, plumbing and mechanical permits. So a larger or higher-end home carriers a larger permit fee, and it is worth building that into the early budget.
Then you have the inspections. These usually consist of footings and foundations, framing with rough plumbing and electrical, insulation, and a final inspection before you guys can move in. Each one of these needs to be approved before you can move on to the next, so a good builder will schedule these in a timely fashion to not throw off the crews working on the house.
How does a custom build move from first meeting to move-in?
A custom build moves through design, approvals, site work, construction and final inspections, in that order. People often ask what is the process of building a custom home. Here's the short version:
First meeting. We talk through your lot, budget and must-haves.
Design and pricing. Plans and estimates develop together.
Site approvals. Septic, well, driveway and permits get filed.
Site work and foundation. The lot is cleared and the foundation goes in.
Framing and rough-ins. The house is closed in, then systems go in.
Finishes and final inspection. Interior work wraps up and the town signs off.
We cover each stage in more depth in our guide to new home construction near Derry, including how costs break down.
Why choose Sean Ryan & Son as your custom home builder near me?
We're a family business that's been building in southern New Hampshire since 1995, with one crew that handles framing through finish carpentry. So if you're searching for custom home builders in Londonderry NH, you'll work with the same people from first sketch to final walkthrough.
People often ask who builds custom homes near Londonderry and Derry New Hampshire. We do, across Rockingham County. And if you're comparing design build home builders Londonderry NH families recommend, here's what you get:
Full project management, from design and permits to final inspection
Our own framing and finish carpentry, not a string of subcontractors
Help with plans, whether you have an architect or need design support
See our new home construction services and browse finished work in our project gallery. You can also read about our framing carpentry and custom carpentry and millwork.
How do you start planning a custom home?
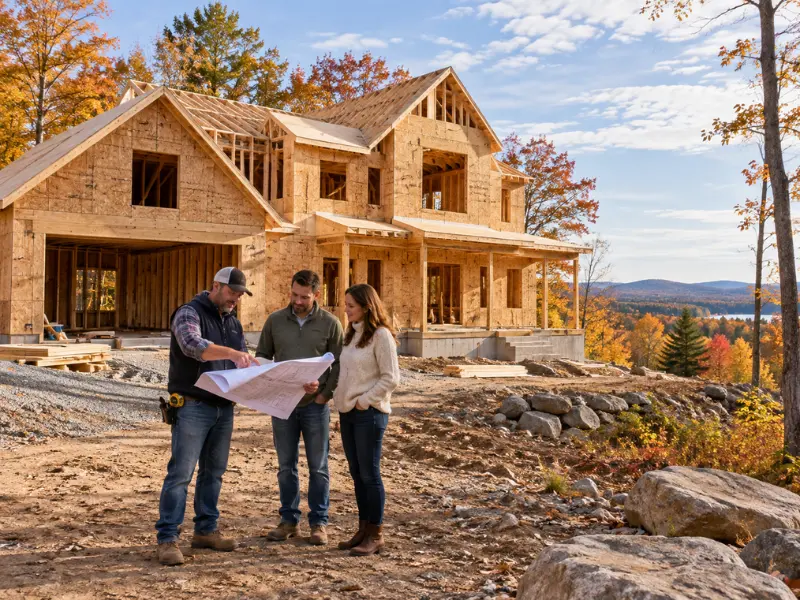
Call or text us, or request a free estimate online, and we'll walk your lot and talk through your plans. Then you'll get a clear next step, whether that's design work, test pits or a budget review.
Frequently asked questions
1. What does it cost per square foot to build in Londonderry?
Custom homes in Londonderry usually cost more per square foot than national averages, which the NAHB put at about $162 per square foot for construction alone in 2024. Land, site work, ledge, septic and finishes can push local numbers much higher. We price each home from its actual plans and lot, so you get a real number, not a guess.
2. How long does a custom home take from design to move-in?
Most custom homes take about 10 to 14 months from first design meeting to move-in. Design and approvals often take a few months, and construction usually takes 6 to 10 months. Ledge, permit backlogs and winter weather can stretch that.
3. How much does ledge on the lot change the budget?
Ledge can add anywhere from a small amount to a large share of the site budget, depending on how much rock must come out. Small amounts can be hammered out, while larger areas may need blasting by a licensed blaster. Test pits before final design are the best way to know what you're dealing with.
4. Well and septic or town water: what changes for the build?
A well and septic add state approvals, test pits and their own install costs, and the septic size depends on the number of bedrooms. Town water or sewer removes some of those steps but adds connection fees and utility coordination. Your lot's location decides which applies.
5. When should a build start given New Hampshire winters?
Ideally, break ground in spring or early summer, so the foundation and framing are done before hard frost. Footings must sit below the frost line, which is about 4 feet deep in much of New Hampshire. Winter work is possible, but heating and protecting concrete adds cost.
6. Can we bring plans from our own architect?
Yes, we build from architect or designer plans as well as our own. We'll review them for cost, buildability and code before pricing. Small changes at that stage can save money later.
7. Can we include an accessory dwelling unit in our new home?
Yes, New Hampshire law lets homeowners add one accessory dwelling unit to a single-family home. It can affect septic sizing and permit paperwork, so it's best planned from the start. We'll build it into the design and approvals.
8. What energy rules apply to a new home in New Hampshire?
New homes must meet the state energy code, and Londonderry asks for an energy compliance form with the permit. That covers insulation, windows, air sealing and mechanical systems. We plan for it during design, so there are no surprises at inspection.
Visit or Call Us
Sean Ryan & Son Carpentry
Address: 1 Pheasant Lane, Atkinson, NH 03811
Call: 603-362-8230
Text: 603-300-6214
Email: [email protected]
Family-owned and building in New Hampshire since 1995
Serving Londonderry, Derry, Atkinson, Auburn, Raymond, Epping, Exeter, Hampton, Seabrook and Portsmouth.
